Brahim Lamghari

BEDS4
BATHS5 full 1 partial
MLS#10230172
STATUSActive
PROPERTY TYPEResidential - Single Family
SUBDIVISIONTWIN LAKES OF PIPERTON
NEIGHBORHOODFayette - South
Property Description
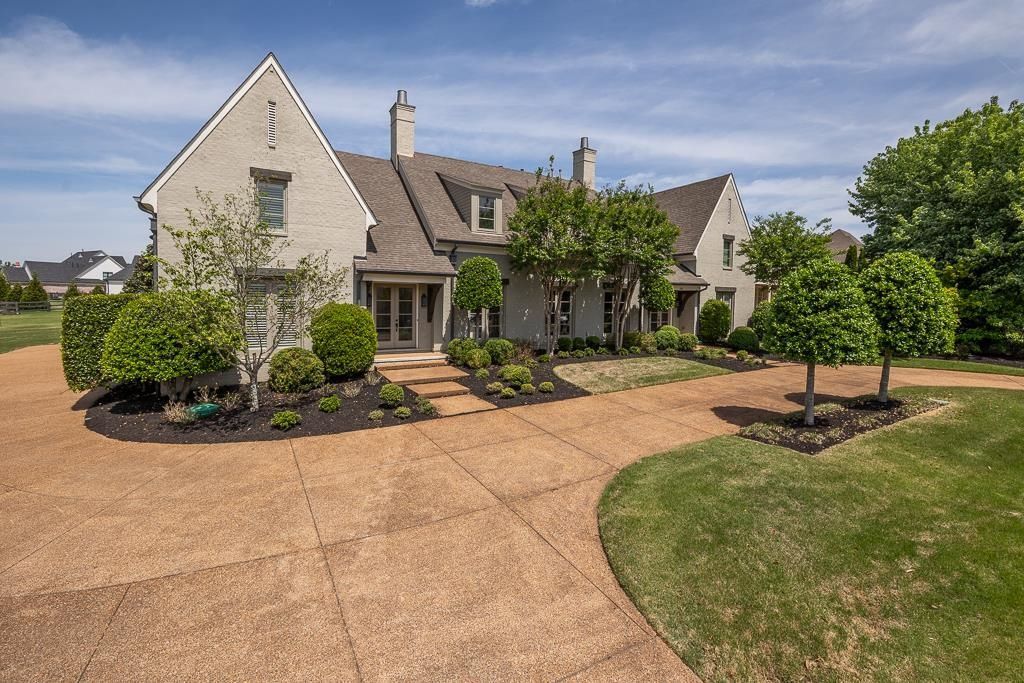
Experience living in the Premier Neighborhood of Twin Lakes in Fayette Co, TN. This custom-built, one owner home, was completed in 2016 & has been maintained to the highest standards. Spanning 5,287 ft on a 1.06-acre lot. The home's interior is defined by stunning 10 ft ceilings with Downstairs Mst BD & BA with a massive walkin closet, Custom Kitchen, private In Law Suite, and expansive Media Room. 3 huge attic spaces provide incredible storage or expansion opportunity.
Property Features
Property Type: Residential - Single Family
Cooling: Ceiling Fan(s), Central
Fireplaces: 1
Heating: Central, Gas
Home Style: Traditional
Lot Size: 1.06 Acres
Roof Type: Composition Shingles
Year Built: 2016
Feature Descriptions
Additional Rooms: Laundry Room, Play Room, Bonus Room, In-Law Quarters, Entry Hall, Media Room, Attic
Bed and Bath: 1 or More BR Down, Primary Down, Vaulted/Coffered Primary, Luxury Primary Bath, Double Vanity Bath, Full Bath Down, Half Bath Down
Days on Site: 12
Exterior: Porch, Garage Apartment, Workshop
Exterior/ Windows: Brick Veneer
Fireplace: Masonry
Floors/ Ceilings: Hardwood Throughout, Part Carpet
Interior: Walk-In Closet(s), Permanent Attic Stairs, Pull Down Attic Stairs, Attic Access, Walk-In Attic, Rear Stairs to Playroom, Fire Sprinklers, Security System, Smoke Detector(s), Vent Hood/Exhaust Fan
Interior Equipment: Range/Oven, Gas Cooking, Disposal, Dishwasher, Microwave, Trash Compactor, Refrigerator, Cable Available
Living/ Dining Room: Separate Dining Room, Eat-In Kitchen, Pantry, Island In Kitchen, Washer/Dryer Connections, Keeping/Hearth Room
Lot: Corner, Landscaped
Master Bath: Double Sinks, Separate Shower, Tile Floor
Master Bedroom: Level 1,Walk-In Closet, Full Bath, Vaulted/Coffered Ceiling, Hardwood Floor
Parking/ Storage: More than 3 Coverd Spaces
Security: yes
Total Rooms: 11
Water/ Sewer: Gas Water Heater, Public Water, Public Sewer
Room Sizes
Primary Bedroom: 20x14
Dining Area: 13x18
Den/ Great Room: 20x13
Living room: 19x22
Listed By / Shown By
Listed By
Agency Name: homecoin.com
Agency Phone: 888-400-2513
Shown By
Agent Name: Brahim Lamghari
Agent Phone: (901) 335-9097
Agency Title: Crye-Leike Real Estate Services

Source: MAAR MLS
Estimate Your Payment
Estimated Payment
$ 2,892.30 per month $2,557.18 Principal & Interest $0.00 Property Tax (data not provided by mls) $335.13 Homeowner's InsuranceChange Payment Information
Privacy Policy / DMCA Notice / ADA Accessibility


This site is hosted, designed and copyright
© 1994 - 2026 by
Delta Media Group, Inc. -- Patent Pending --
105 Loyde Ln | MLS# 10230172
This single family home located at 105 Loyde Ln, Piperton, TN 38017 is currently listed for sale with an asking price of $1,149,000. This property was built in 2016 and has 4 bedrooms and 5 full and 1 partial baths. Loyde Ln is located in the TWIN LAKES OF PIPERTON subdivision. Search TWIN LAKES OF PIPERTON real estate on brahim.crye-leike.com today.