Brahim Lamghari

BEDS2
BATHS2 full
MLS#10230706
STATUSActive
PROPERTY TYPEResidential - Condominium
SUBDIVISIONOAKS AT SCHILLING FARMS CONDOMINIUMS
NEIGHBORHOODCollierville - Southwest
Property Description
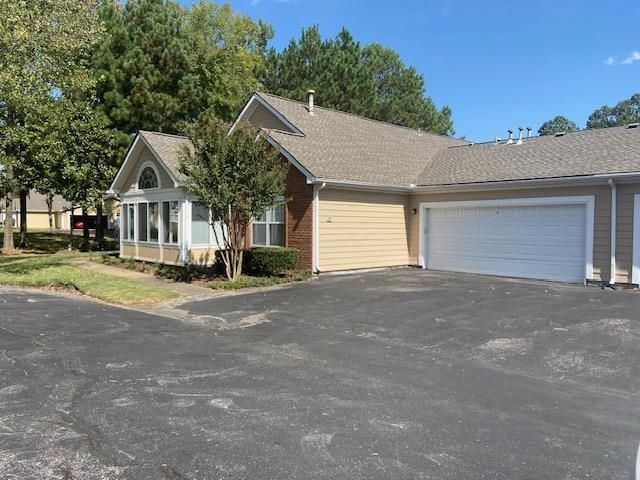
This charming freshly painted home offers low-maintenance lifestyle in a desirable location. With 2BR and 2 BA, this home is perfect for anyone who values comfort and convenience. The property features an open plan with everything located on one floor, including a sunroom and is move-in-ready! The layout is well-designed, allowing for easy movement and comfortable living. The 2 car garage provides ample space for parking and storage.
Property Features
Property Type: Residential - Condominium
Cooling: Ceiling Fan(s), Central
Fireplaces: 1
Garage: 2 car attached
Heating: Central, Gas
Home Style: Traditional
Lot Size: 0.04 Acres
Roof Type: Composition Shingles
Year Built: 2003
Feature Descriptions
Additional Rooms: Laundry Room, Sun Room
Bed and Bath: All Bedrooms Down, Vaulted/Coffered Primary, Split Bedroom Plan, Renovated Bathroom, Luxury Primary Bath, Double Vanity Bath, Separate Tub & Shower
Days on Site: 4
Exterior: Well Landscaped Grounds
Exterior/ Windows: Brick Veneer, Wood/Composition
Fireplace: Prefabricated, In Den/Great Room, Gas Starter, Gas Logs
Flood Insurance Required: No
Floors/ Ceilings: Hardwood Throughout, Tile
Handicap: Grab Bars, Wide Doors
Interior: Pull Down Attic Stairs, Fire Sprinklers, Vent Hood/Exhaust Fan
Interior Equipment: Range/Oven, Continuous Cleaning Oven, Self Cleaning Oven, Disposal, Dishwasher, Microwave
Living/ Dining Room: LR/DR Combination, Updated/Renovated Kitchen, Breakfast Bar
Lot: Some Trees, Level
Master Bath: Tile Floor
Neighborhood Amenities: Club House, Pool
Parking/ Storage: Garage Door Opener(s)
Pool: Neighborhood
Total Rooms: 6
Water/ Sewer: Gas Water Heater
Room Sizes
Primary Bedroom: 15x13
Bedroom 2: 15x14
Den/ Great Room: 16x17
Kitchen: 14x10
Breakfast Room: 10x09
Bonus Room: 12x16
Listed By / Shown By
Listed By
Agency Name: Crye-Leike, Inc., REALTORS

Shown By
Agent Name: Brahim Lamghari
Agent Phone: (901) 335-9097
Source: MAAR MLS
Estimate Your Payment
Estimated Payment
$ 830.69 per month $734.44 Principal & Interest $0.00 Property Tax (data not provided by mls) $96.25 Homeowner's InsuranceChange Payment Information
Privacy Policy / DMCA Notice / ADA Accessibility


This site is hosted, designed and copyright
© 1994 - 2026 by
Delta Media Group, Inc. -- Patent Pending --
1219 Oak Timber Cir, Unit 23 | MLS# 10230706
This condo located at 1219 Oak Timber Cir, Unit 23, Collierville, TN 38017 is currently listed for sale by Crye-Leike, Inc., REALTORS, with an asking price of $330,000. This property was built in 2003 and has 2 bedrooms and 2 full baths. Oak Timber Cir, Unit 23 is located in the OAKS AT SCHILLING FARMS CONDOMINIUMS subdivision. Search OAKS AT SCHILLING FARMS CONDOMINIUMS real estate on brahim.crye-leike.com today.