Brahim Lamghari

BEDS4
BATHS3 full
MLS#10223939
STATUSActive
PROPERTY TYPEResidential - Single Family
SUBDIVISIONBELFAIR PH1
NEIGHBORHOODCollierville - East
Property Description
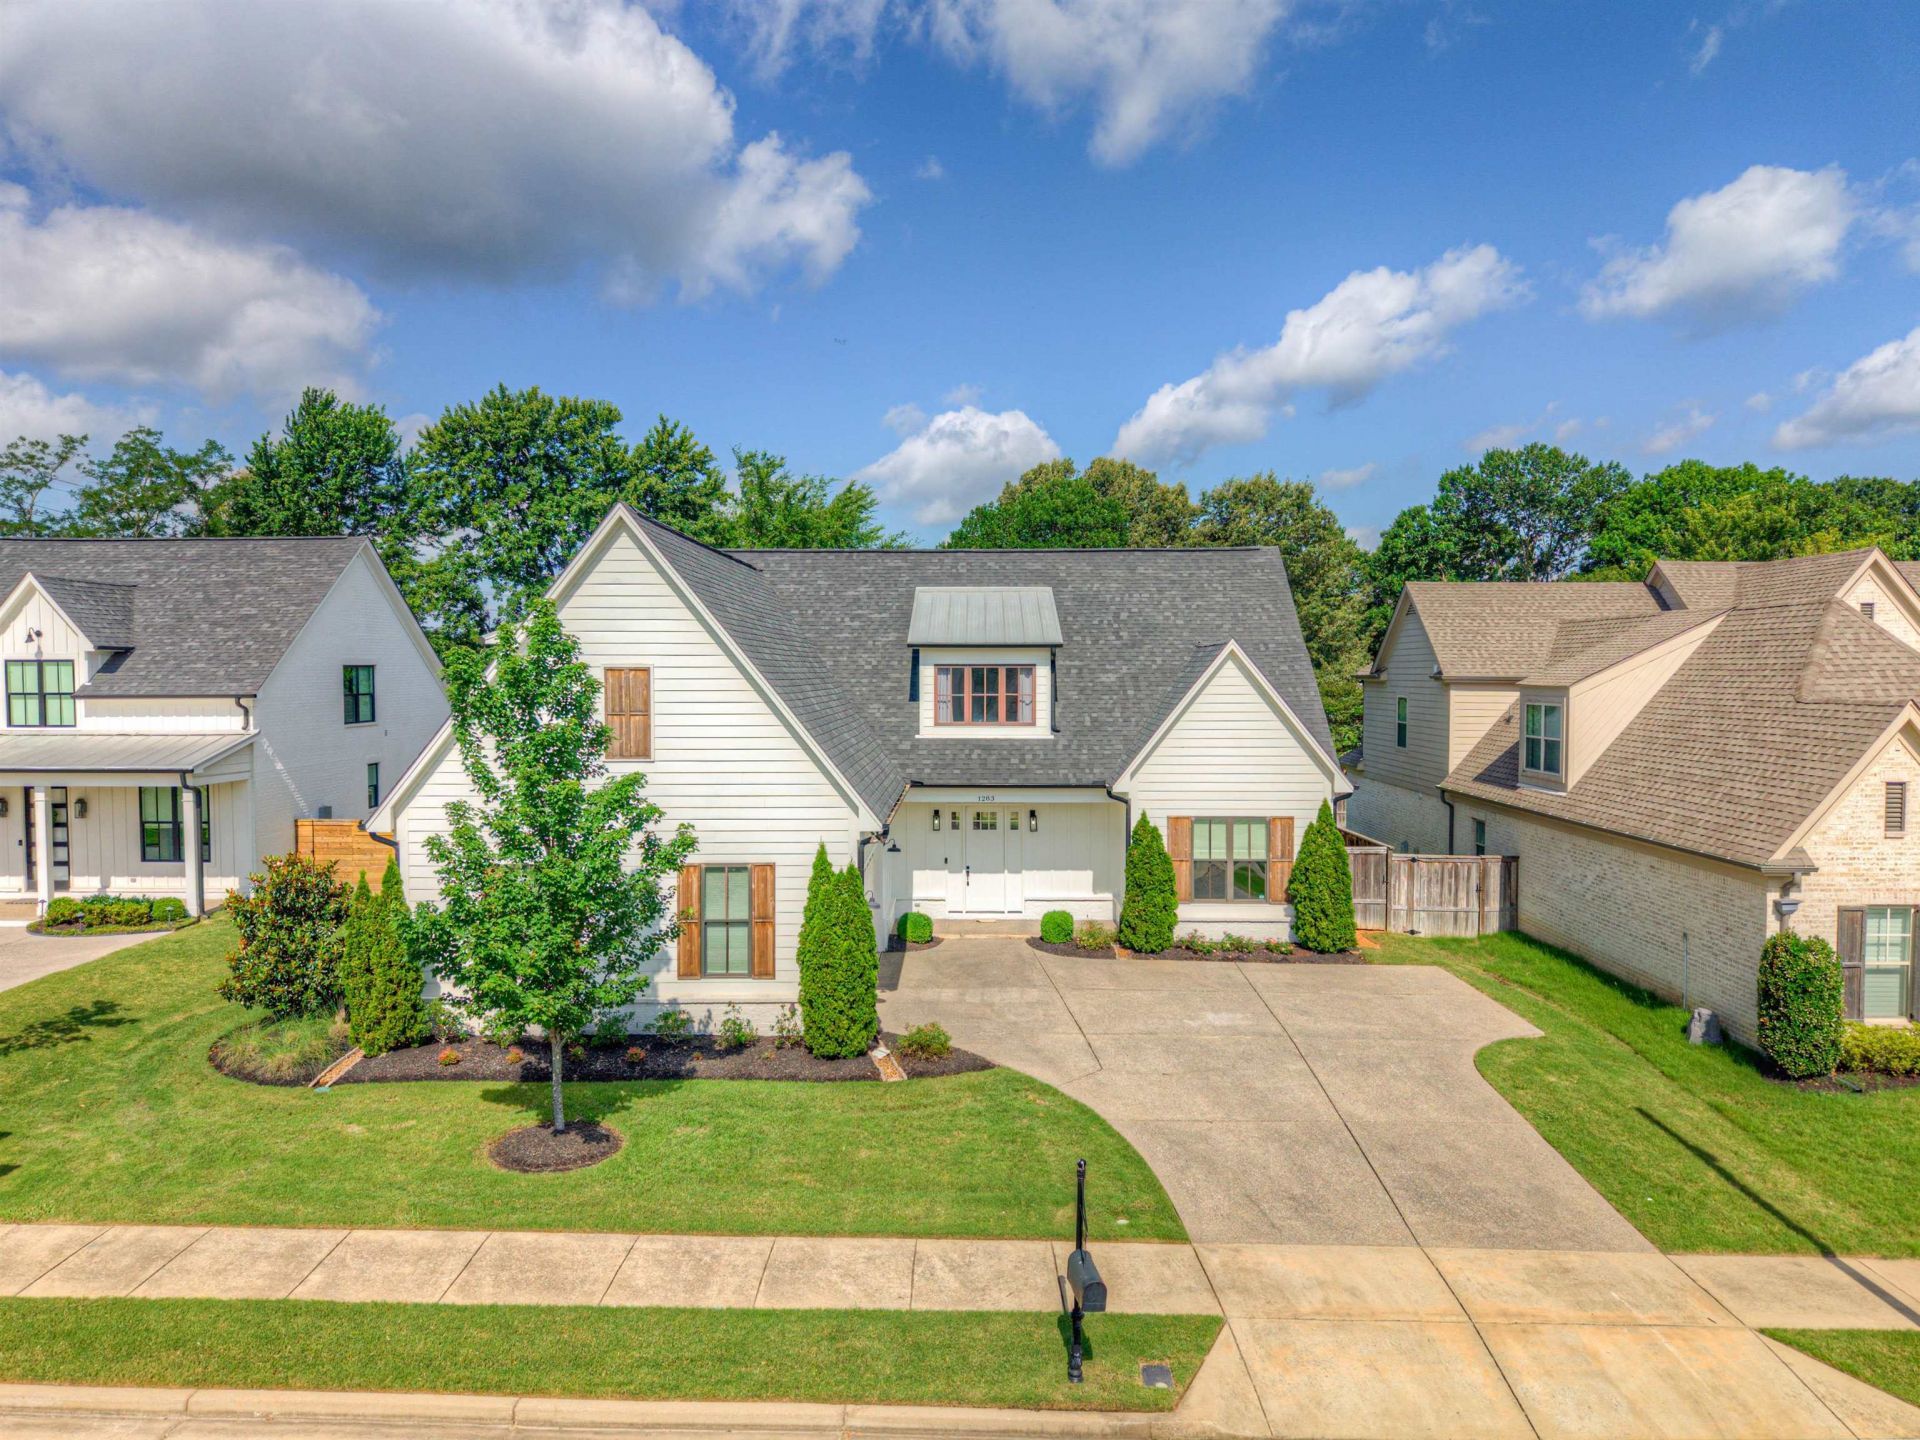
Custom-built modern farmhouse with designer details | Very open floorplan for casual family living | Living/great room has large windows & gas fireplace | 12-ft smooth ceilings | Chef's kitchen with Kitchen Aid and Bosch stainless steel appliances | Very large pantry | So many kitchen cabinets | Casual dining space is open to the kitchen & great room | Three bedrooms, including the primary, on the first floor | Luxurious primary bath | Laundry rm off the primary | Huge game rm/bedroom/bath up | Garage has built-in workspace or space for third car | Large vaulted/covered back porch and beautiful fenced backyard | New hardwood flooring in living/great rm/kitchen/dining
Property Features
Property Type: Residential - Single Family
Cooling: Central
Fenced: Yes
Fireplaces: 1
Garage: 3 car attached
Heating: Central
Home Style: Traditional, Soft Contemporary, Other (See Remarks)
Lot Size: 0.24 Acres
Roof Type: Composition Shingles, Metal
Year Built: 2019
Feature Descriptions
Additional Rooms: Laundry Room, Bonus Room, Entry Hall, Attic
Bed and Bath: 1 or More BR Down, Primary Down, Vaulted/Coffered Primary, Luxury Primary Bath, Double Vanity Bath, Separate Tub & Shower, Full Bath Down
Days on Site: 34
Exterior: Auto Lawn Sprinkler, Porch, Covered Patio, Wood Fence, Workshop
Exterior/ Windows: Brick Veneer, Wood/Composition, Double Pane Window(s)
Fireplace: In Den/Great Room
Floors/ Ceilings: Part Hardwood, Part Carpet, Tile, Smooth Ceiling,9 or more Ft. Ceiling
Interior: All Window Treatments, Attic Access, Walk-In Attic, Security System
Interior Equipment: Self Cleaning Oven, Double Oven, Cooktop, Gas Cooking, Disposal, Dishwasher, Microwave
Living/ Dining Room: Great Room, LR/DR Combination, Updated/Renovated Kitchen, Eat-In Kitchen, Breakfast Bar, Pantry, Island In Kitchen
Lot: Level, Professionally Landscaped, Wood Fenced
Master Bath: Double Sinks, Separate Shower, Smooth Ceiling, Tile Floor, Whirlpool Tub
Master Bedroom: Level 1,Walk-In Closet, Vaulted/Coffered Ceiling, Smooth Ceiling, Hardwood Floor
Parking/ Storage: Driveway/Pad, Workshop(s), Garage Door Opener(s), Side-Load Garage
Security: yes
Total Rooms: 9
Water/ Sewer: Gas Water Heater, Public Sewer, Public Water
Room Sizes
Primary Bedroom: 18x15
Bedroom 2: 13x13
Bedroom 3: 12x12
Bedroom 4: 21x10
Dining Area: 14x12
Kitchen: 20x14
Bonus Room: 35x15
Living room: 19x18
Listed By / Shown By
Listed By
Agency Name: Hobson, REALTORS
Shown By
Agent Name: Brahim Lamghari
Agent Phone: (901) 335-9097
Agency Title: Crye-Leike Real Estate Services

Source: MAAR MLS
Estimate Your Payment
Estimated Payment
$ 1,837.33 per month $1,624.44 Principal & Interest $0.00 Property Tax (data not provided by mls) $212.89 Homeowner's InsuranceChange Payment Information
Privacy Policy / DMCA Notice / ADA Accessibility


This site is hosted, designed and copyright
© 1994 - 2026 by
Delta Media Group, Inc. -- Patent Pending --
1283 Belfair Dr | MLS# 10223939
This single family home located at 1283 Belfair Dr, Collierville, TN 38017 is currently listed for sale with an asking price of $729,900. This property was built in 2019 and has 4 bedrooms and 3 full baths. Belfair Dr is located in the BELFAIR PH1 subdivision. Search BELFAIR PH1 real estate on brahim.crye-leike.com today.