Brahim Lamghari

BEDS3
BATHS2 full
MLS#10227356
STATUSPending
PROPERTY TYPEResidential - Single Family
SUBDIVISIONHillcrest
NEIGHBORHOODHardin County
Property Description
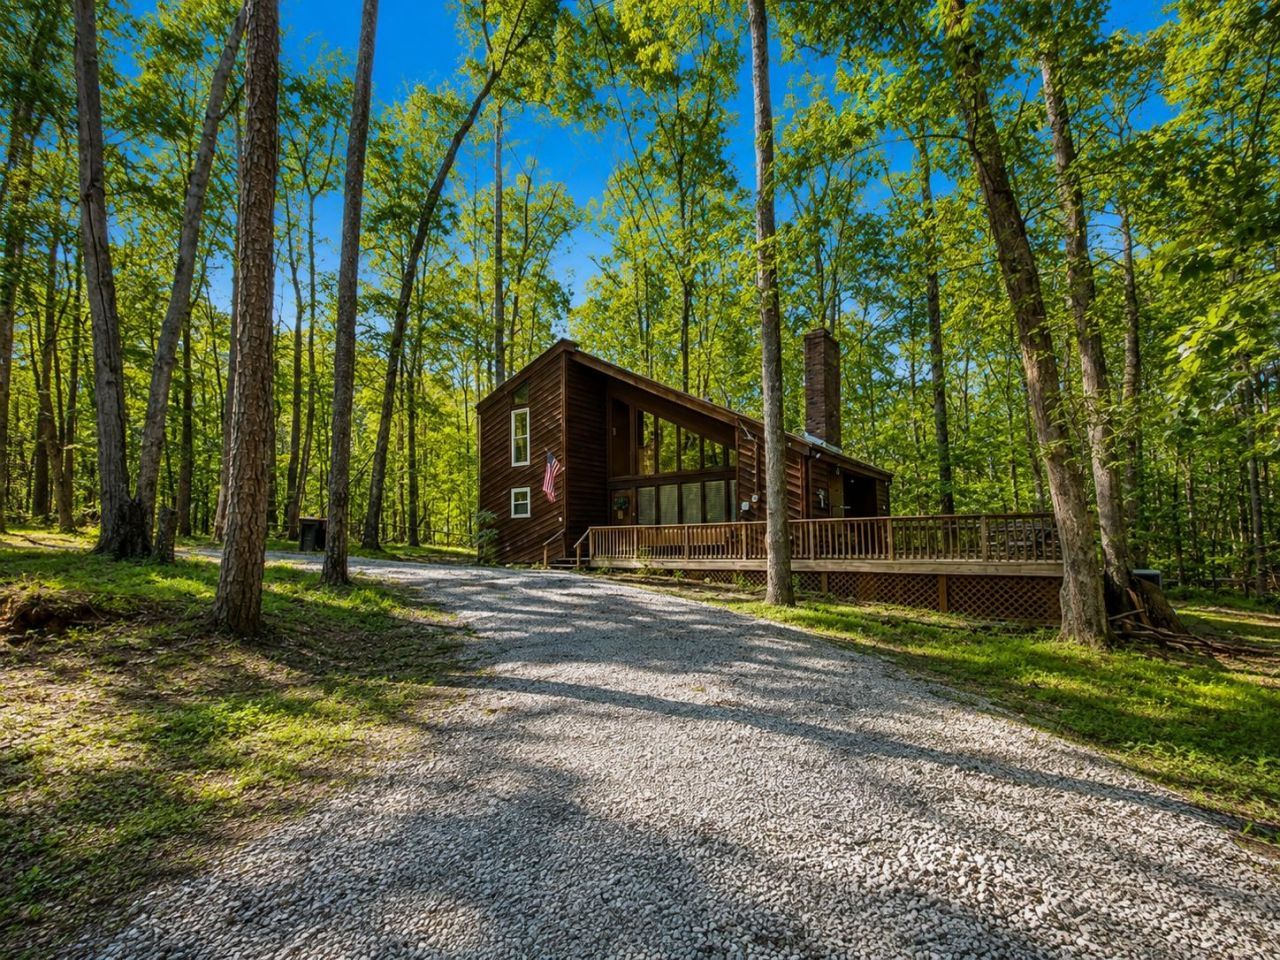
Great price and location! This charming rustic cabin located on YMCA features three bedrooms, two bathrooms, and a huge wraparound deck?perfect for relaxing after a day on Pickwick Lake. The spacious great room offers vaulted ceilings, hardwood floors, a beautiful brick fireplace, and plenty of windows for natural light. The primary bedroom is conveniently located on the main level. Additional features include stainless steel appliances, a coffee bar, a full-size washer and dryer, a new roof, and an HVAC unit that is only three months old. This property has previously been on a rental program and seller has averaged approximately $2,000/$2500 monthly. Whether you are looking for a full-time residence, weekend getaway, or Airbnb investment, this cabin is a must-see! Selling mostly furnished. Call today to schedule your private showing.
Property Features
Property Type: Residential - Single Family
Cooling: Ceiling Fan(s), Central
Fireplaces: 1
Heating: Central, Electric
Home Style: Other (See Remarks)
Roof Type: Composition Shingles
Year Built: 1976
Feature Descriptions
Additional Rooms: Laundry Closet
Bed and Bath: 1 or More BR Down, Primary Down,2 Full Primary Baths, Full Bath Down
Days on Site: 1
Exterior: Porch, Deck
Exterior/ Windows: Double Pane Window(s), Other (See Remarks)
Fireplace: In Den/Great Room, Other (See Remarks)
Floors/ Ceilings: Hardwood Throughout, Vaulted/Coff/Tray Ceiling
Interior: All Window Treatments
Interior Equipment: Range/Oven, Cooktop, Dishwasher, Microwave, Refrigerator, Washer, Dryer, Cable Available
Living/ Dining Room: Great Room, Separate Dining Room, W/D Connection in Kitchen
Lot: Level, Wooded
Parking/ Storage: Circular Drive
Total Rooms: 6
Water/ Sewer: Public Water, Septic Tank
Room Sizes
Primary Bedroom: 12x11
Bedroom 2: 12x11
Bedroom 3: 14x12
Dining Area: 14x9
Den/ Great Room: 17x14
Kitchen: 9x10
Living room: 0
Listed By / Shown By
Listed By
Agency Name: Crye-Leike Pickwick

Shown By
Agent Name: Brahim Lamghari
Agent Phone: (901) 335-9097
Source: MAAR MLS
Estimate Your Payment
Estimated Payment
$ 500.93 per month $442.89 Principal & Interest $0.00 Property Tax (data not provided by mls) $58.04 Homeowner's InsuranceChange Payment Information
Privacy Policy / DMCA Notice / ADA Accessibility


This site is hosted, designed and copyright
© 1994 - 2026 by
Delta Media Group, Inc. -- Patent Pending --
1675 Ymca Ln | MLS# 10227356
This single family home located at 1675 Ymca Ln, Counce, TN 38326 is currently listed for sale by Crye-Leike Pickwick, with an asking price of $199,000. This property was built in 1976 and has 3 bedrooms and 2 full baths. Ymca Ln is located in the Hillcrest subdivision. Search Hillcrest real estate on brahim.crye-leike.com today.