Brahim Lamghari

BEDS2
BATHS1 full
MLS#10226059
STATUSActive
PROPERTY TYPEResidential - Condominium
SUBDIVISIONCRESCENT PLACE AT CENTRAL GARDENS
NEIGHBORHOODCentral Gardens
Property Description
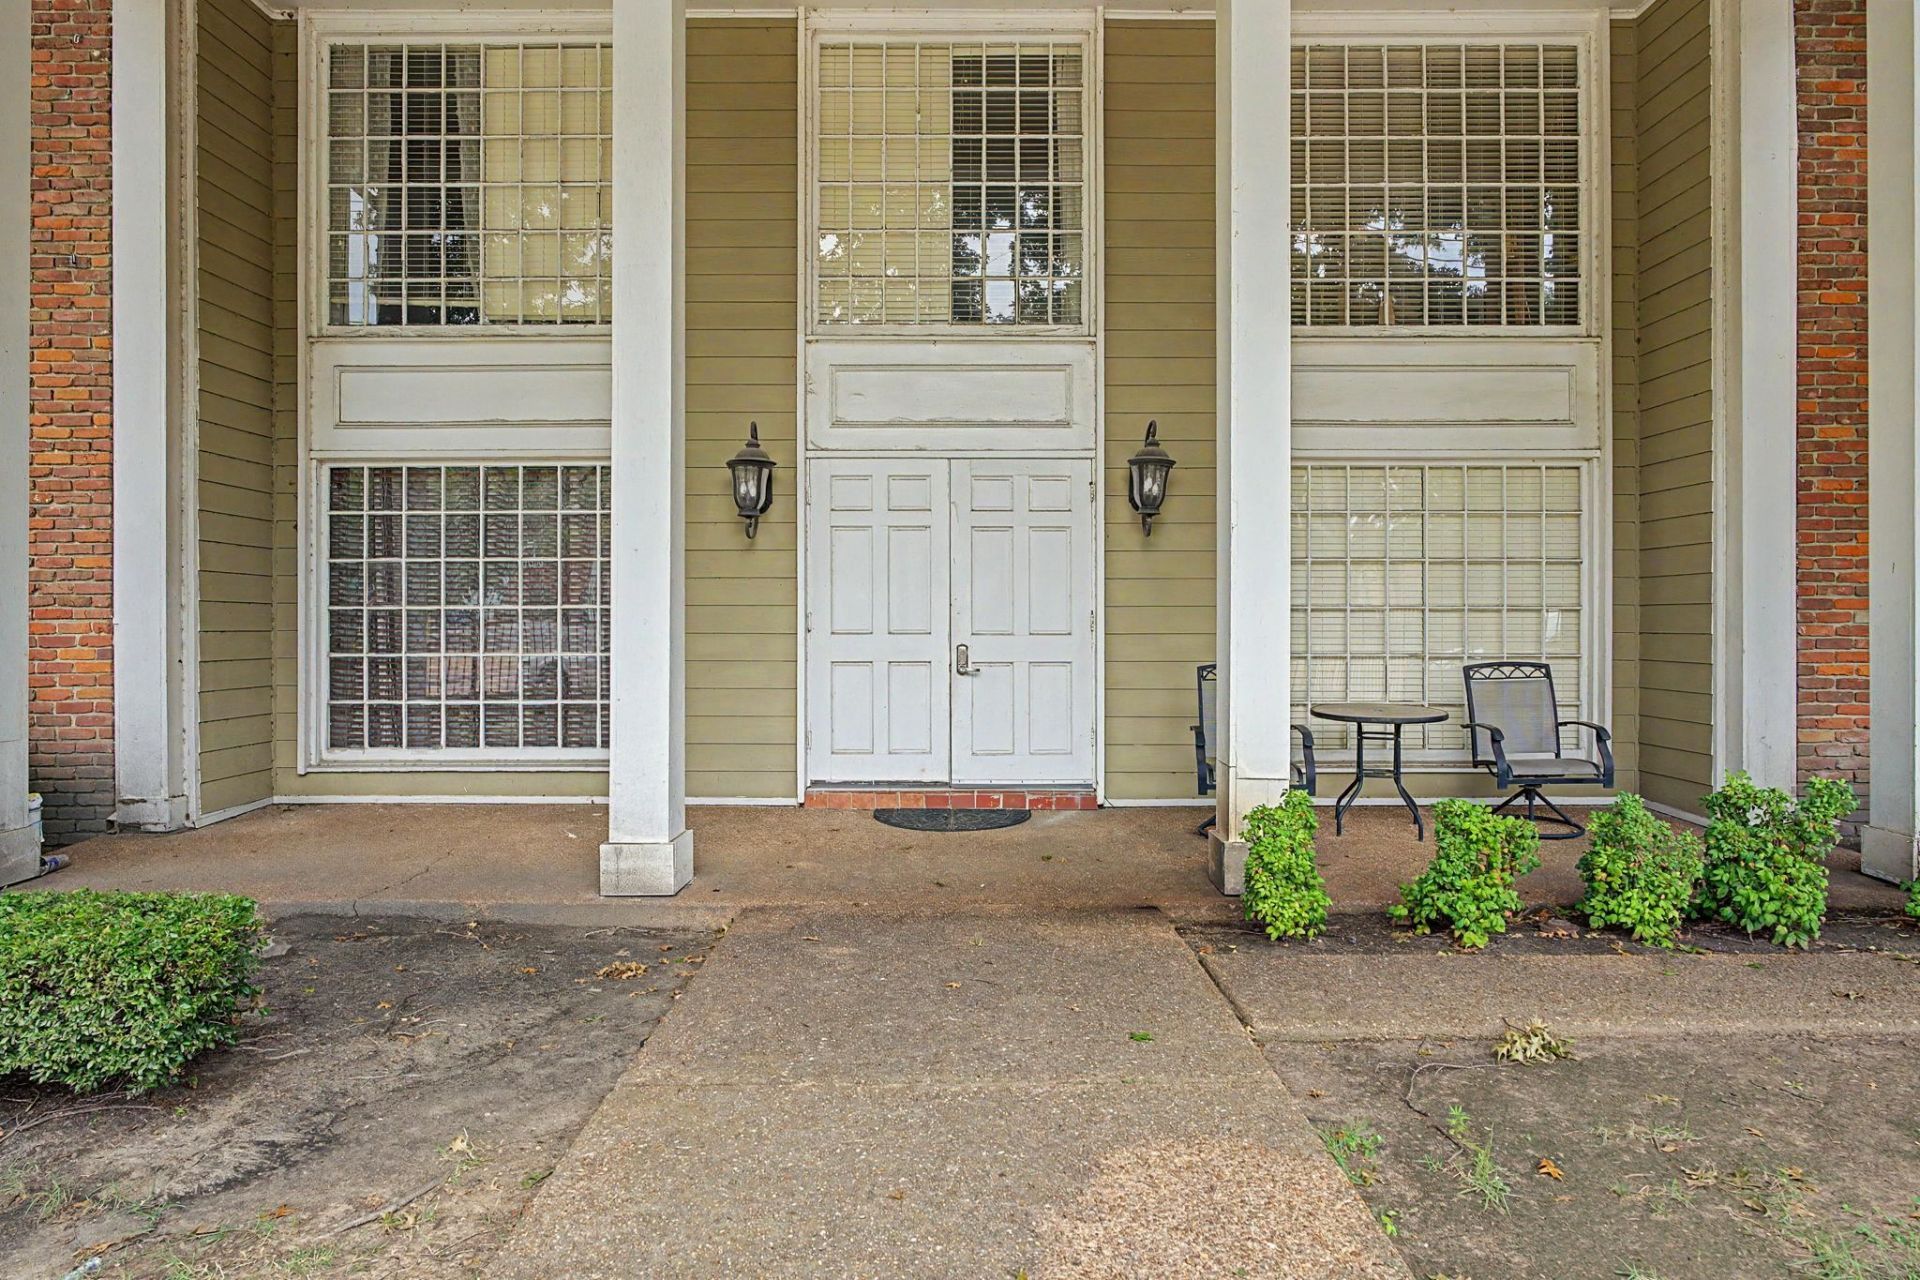
Enjoy convenient Midtown living in this clean, move-in-ready 2-bedroom, 1-bath upstairs condo located in the heart of Memphis. The inviting open floor plan features beautiful hardwood floors throughout the living and dining areas, along with an updated kitchen. The gated community offers one covered parking space, interior common areas perfect for visiting with neighbors, and a beautiful courtyard with a community grill for relaxing or entertaining outdoors. Guests may park along the street in front of the building. The refrigerator, washer and dryer are all included. Ideally located near Cooper-Young, Overton Square, shopping, dining and entertainment, this charming condo offers comfort, convenience and a wonderful sense of community.
Property Features
Property Type: Residential - Condominium
Cooling: Ceiling Fan(s), Central
Fenced: Yes
Heating: Central
Home Style: Traditional
Year Built: 1962
Feature Descriptions
Bed and Bath: All Bedrooms Down, Primary Down
Exterior: B-B-Q Pit, Patio, Iron Fence
Exterior/ Windows: Brick Veneer
Floors/ Ceilings: Part Hardwood, Part Carpet, Tile
Interior Equipment: Range/Oven, Dishwasher, Microwave, Refrigerator, Washer, Dryer, Cable Available
Living/ Dining Room: LR/DR Combination, Updated/Renovated Kitchen, W/D Connection in Kitchen
Master Bath: Tile Floor
Parking/ Storage: Gated Parking, Assigned Parking, On-Street Parking
Total Rooms: 5
Water/ Sewer: Public Sewer, Public Water
Room Sizes
Primary Bedroom: 13x11
Bedroom 2: 13x11
Dining Area: 13x9
Den/ Great Room: 13x13
Kitchen: 11x8
Listed By / Shown By
Listed By
Agency Name: Crye-Leike, Inc., REALTORS

Shown By
Agent Name: Brahim Lamghari
Agent Phone: (901) 335-9097
Source: MAAR MLS
Estimate Your Payment
Estimated Payment
$ 339.83 per month $300.45 Principal & Interest $0.00 Property Tax (data not provided by mls) $39.38 Homeowner's InsuranceChange Payment Information
Privacy Policy / DMCA Notice / ADA Accessibility


This site is hosted, designed and copyright
© 1994 - 2026 by
Delta Media Group, Inc. -- Patent Pending --
210 S Mclean Blvd, Unit 8 | MLS# 10226059
This condo located at 210 S Mclean Blvd, Unit 8, Memphis, TN 38104 is currently listed for sale by Crye-Leike, Inc., REALTORS, with an asking price of $135,000. This property was built in 1962 and has 2 bedrooms and 1 full baths. S Mclean Blvd, Unit 8 is located in the CRESCENT PLACE AT CENTRAL GARDENS subdivision. Search CRESCENT PLACE AT CENTRAL GARDENS real estate on brahim.crye-leike.com today.