Brahim Lamghari

BEDS3
BATHS3 full 1 partial
MLS#10230649
STATUSActive
PROPERTY TYPEResidential - Single Family
SUBDIVISIONHALLE PLANTATION PH1
NEIGHBORHOODCollierville - West
Property Description
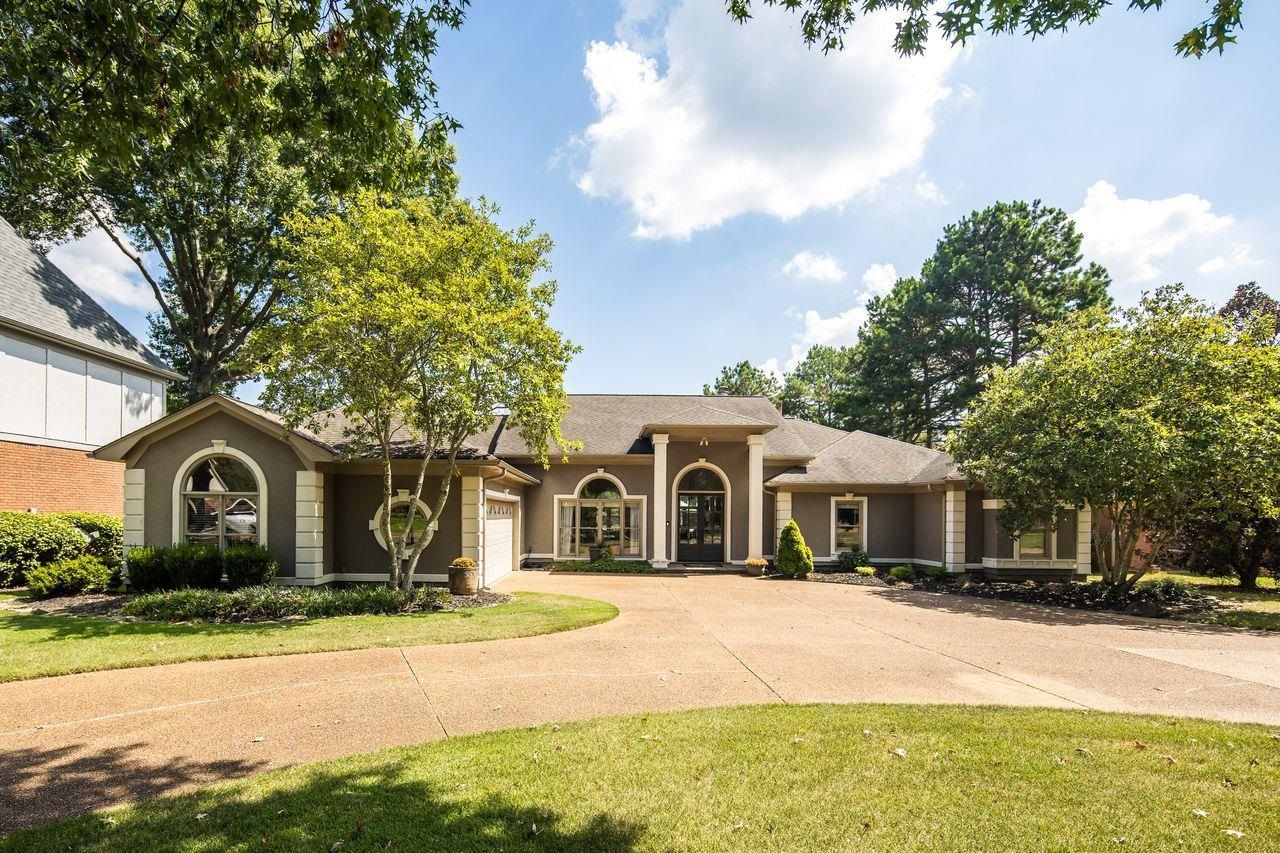
Exceptional golf course living in highly desirable Halle Plantation! Beautifully renovated and filled with character, this spacious home offers 3 bedrooms on the main level plus a large bonus room and full bath upstairs. The open great room captures stunning views of the 12th hole of Memphis National Golf Club and flows seamlessly into the oversized, updated kitchen?ideal for entertaining. Thoughtful updates include all-new flooring, a beautifully renovated primary bath, guest bath, and an updated kitchen. Impeccable landscaping enhances the home's inviting curb appeal in a quiet cove. Also has the perfect sitting room off the primary bedroom. Enjoy Halle Plantation's clubhouse, pool, tennis courts, and playground, along with sought-after Collierville schools. Convenient to premier shopping, dining, and everything Collierville has to offer. A rare combination of location, views, charm, and style!
Property Features
Property Type: Residential - Single Family
Cooling: Central
Fireplaces: 1
Garage: 2 car attached
Heating: Central
Home Style: Traditional
Lot Size: 0.49 Acres
Year Built: 1993
Feature Descriptions
Bed and Bath: All Bedrooms Down, Primary Down, Renovated Bathroom, Luxury Primary Bath, Double Vanity Bath, Separate Tub & Shower, Full Bath Down
Days on Site: 20
Exterior: Deck
Exterior/ Windows: Wood/Composition, Stucco
Floors/ Ceilings: Hardwood Throughout, Part Carpet
Living/ Dining Room: Separate Dining Room, Great Room, Eat-In Kitchen, Breakfast Bar
Lot: Level, Golf Course Frontage, Cove
Parking/ Storage: Circular Drive, Garage Door Opener(s), Side-Load Garage
Pool: Neighborhood
Total Rooms: 8
Room Sizes
Primary Bedroom: 20x16
Bedroom 2: 14x13
Bedroom 3: 14x12
Dining Area: 14x14
Den/ Great Room: 24x21
Kitchen: 17x14
Breakfast Room: 14x12
Bonus Room: 14x11
Listed By / Shown By
Listed By
Agency Name: BHHS McLemore & Co. Realty
Agency Phone: 901-701-7555
Shown By
Agent Name: Brahim Lamghari
Agent Phone: (901) 335-9097
Agency Title: Crye-Leike Real Estate Services

Source: MAAR MLS
Estimate Your Payment
Estimated Payment
$ 1,548.10 per month $1,368.72 Principal & Interest $0.00 Property Tax (data not provided by mls) $179.37 Homeowner's InsuranceChange Payment Information
Privacy Policy / DMCA Notice / ADA Accessibility


This site is hosted, designed and copyright
© 1994 - 2026 by
Delta Media Group, Inc. -- Patent Pending --
2514 Brotherwood Cv | MLS# 10230649
This single family home located at 2514 Brotherwood Cv, Collierville, TN 38017 is currently listed for sale with an asking price of $614,999. This property was built in 1993 and has 3 bedrooms and 3 full and 1 partial baths. Brotherwood Cv is located in the HALLE PLANTATION PH1 subdivision. Search HALLE PLANTATION PH1 real estate on brahim.crye-leike.com today.