Brahim Lamghari

BEDS4
BATHS2 full 1 partial
MLS#10231191
STATUSActive
PROPERTY TYPEResidential - Single Family
SUBDIVISIONHALLE PLANTATION PH1
NEIGHBORHOODCollierville - West
Property Description
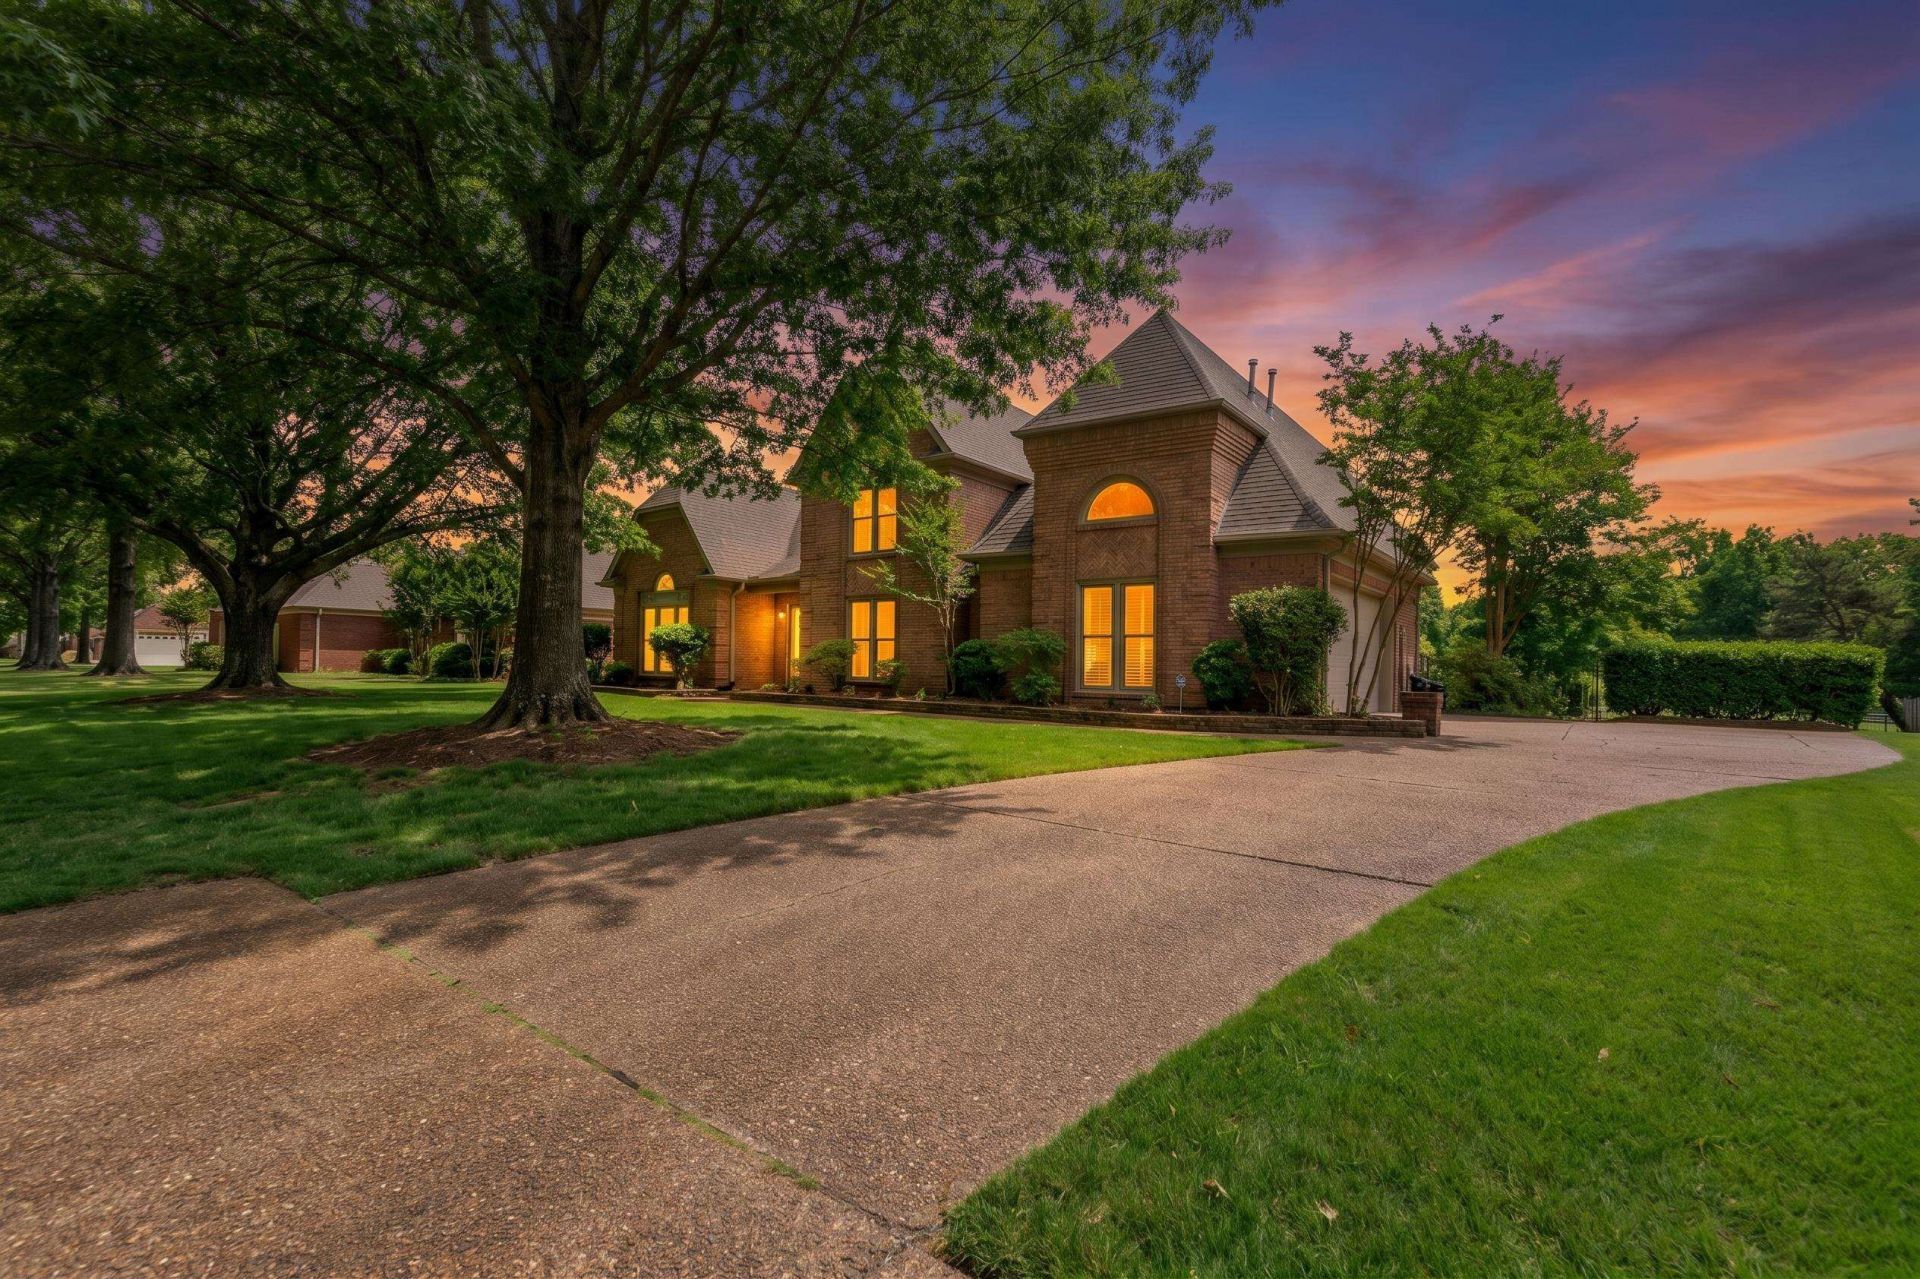
Over half an acre, fully fenced, with a deep private backyard in Halle Plantation. Primary suite on the main level. Vaulted great room with a fireplace. Big kitchen with a granite island and a sunny breakfast room that opens to the patio. 3 more bedrooms upstairs, one big enough for a bonus room. The big-ticket items are done: 17 Renewal by Andersen windows (2024) and 3 HVAC systems (2018). Neighborhood pool (walking distance), clubhouses, tennis, playground, and stocked pond. Collierville Schools. Next to Memphis National Golf Course. Active neighborhood with numerous organized community Events/Activities throughout the year. virtually staged images.
Property Features
Property Type: Residential - Single Family
Cooling: Central
Fenced: Yes
Fireplaces: 1
Garage: 2 car attached
Heating: Central, Gas
Home Style: Traditional
Lot Size: 0.58 Acres
Roof Type: Composition Shingles
Year Built: 1990
Feature Descriptions
Bed and Bath: 1 or More BR Down, Primary Down, Vaulted/Coffered Primary, Full Bath Down, Half Bath Down
Days on Site: 14
Exterior: Auto Lawn Sprinkler, Patio, Wood Fence
Exterior/ Windows: Wood/Composition
Fireplace: In Living Room
Floors/ Ceilings: Part Hardwood, Part Carpet, Tile
Living/ Dining Room: Separate Living Room, Separate Dining Room, Eat-In Kitchen, Island In Kitchen
Lot: Level, Golf Course Frontage, Wood Fenced
Master Bath: Separate Shower, Smooth Ceiling, Tile Floor
Master Bedroom: Level 1,Walk-In Closet, Full Bath, Vaulted/Coffered Ceiling, Smooth Ceiling
Neighborhood Amenities: Club House, Golf Course, Lake, Other (See Remarks), Pool, Tennis Court
Parking/ Storage: Garage Door Opener(s), Side-Load Garage
Pool: Neighborhood
Total Rooms: 1
Water/ Sewer: Gas Water Heater, Public Sewer, Public Water
Listed By / Shown By
Listed By
Agency Name: Groome & Co.
Agency Phone: 901-465-7172
Shown By
Agent Name: Brahim Lamghari
Agent Phone: (901) 335-9097
Agency Title: Crye-Leike Real Estate Services

Source: MAAR MLS
Estimate Your Payment
Estimated Payment
$ 1,507.82 per month $1,333.11 Principal & Interest $0.00 Property Tax (data not provided by mls) $174.71 Homeowner's InsuranceChange Payment Information
Privacy Policy / DMCA Notice / ADA Accessibility


This site is hosted, designed and copyright
© 1994 - 2026 by
Delta Media Group, Inc. -- Patent Pending --
2660 Dibrell Trail Dr | MLS# 10231191
This single family home located at 2660 Dibrell Trail Dr, Collierville, TN 38017 is currently listed for sale with an asking price of $599,000. This property was built in 1990 and has 4 bedrooms and 2 full and 1 partial baths. Dibrell Trail Dr is located in the HALLE PLANTATION PH1 subdivision. Search HALLE PLANTATION PH1 real estate on brahim.crye-leike.com today.