Brahim Lamghari

BEDS3
BATHS2 full
MLS#10230699
STATUSActive
PROPERTY TYPEResidential - Single Family
SUBDIVISIONEASTBROOK SEC E
NEIGHBORHOODCollierville - East
Property Description
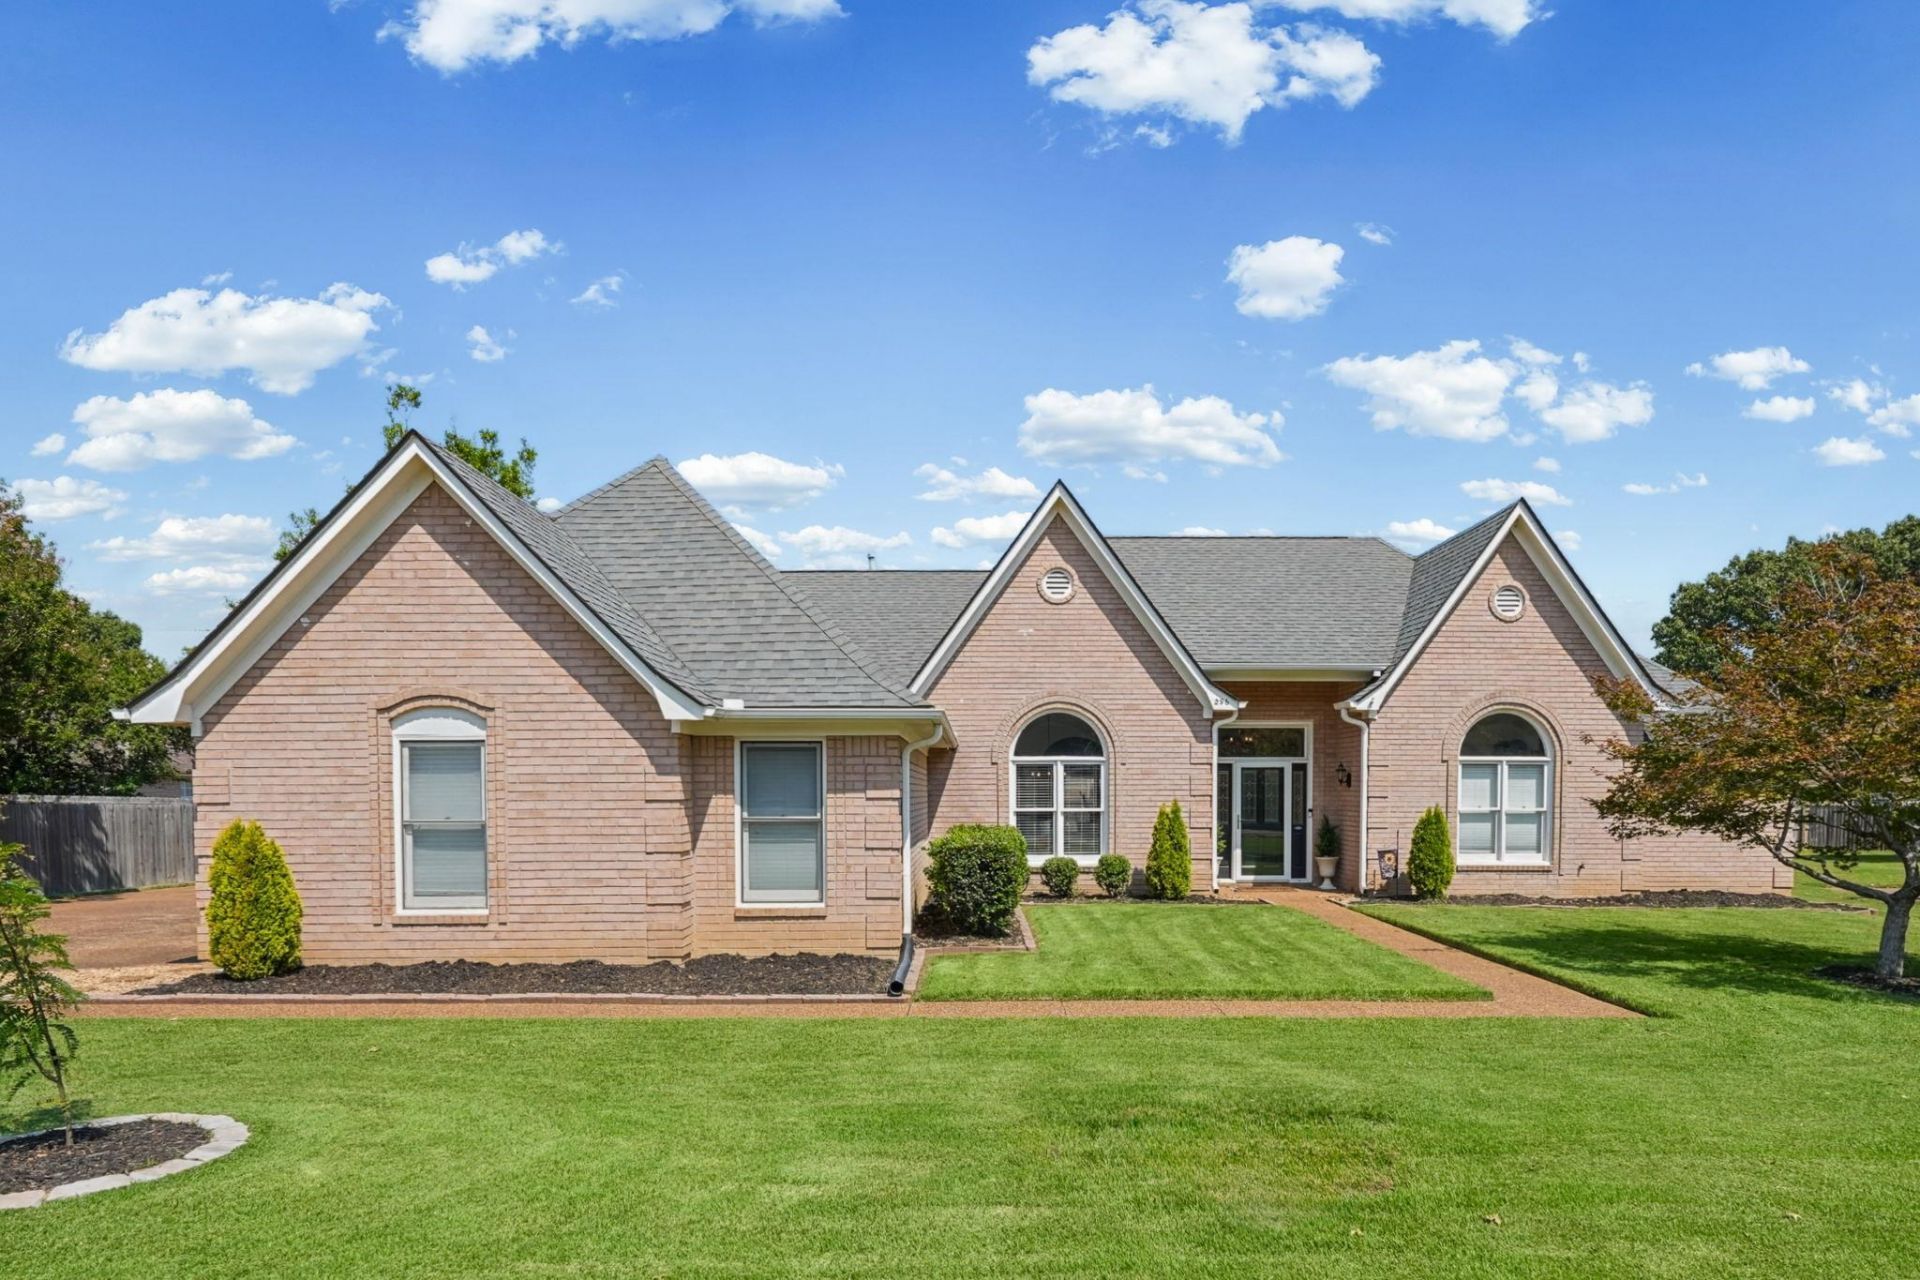
Step through the front door and feel it, this is home! Arched entryways and a gleaming tile foyer lead into a light-filled retreat where vaulted ceilings and crown molding make every room feel open and inviting. Cozy up by the gas fireplace in the den, gather at the breakfast bar beside a brand-new 2026 range, and linger in the keeping room long after dinner. The primary suite is your private escape, with a coffered ceiling, direct patio access and a jetted tub to melt the day away. Secondary bedrooms offer vaulted ceilings and walk-in closets. Outside, picture string-lit evenings on the patio overlooking a lush zoysia lawn, with a 2023 storage building for your tools and toys. Big-ticket updates are handled: roof 2015, HVAC 2022 and 2024, plus Nest thermostats, Ring doorbell, refrigerator, laundry room and a two-car garage. Come see it and picture your life here!
Property Features
Property Type: Residential - Single Family
Cooling: 220 Wiring, Ceiling Fan(s), Central, Dual System
Fenced: Yes
Fireplaces: 1
Garage: 2 car attached
Heating: Central, Dual System, Gas
Home Style: Traditional
Lot Size: 0.34 Acres
Roof Type: Composition Shingles
Year Built: 1996
Feature Descriptions
Additional Rooms: Attic, Entry Hall, Laundry Room
Bed and Bath: 1 or More BR Down, All Bedrooms Down, Double Vanity Bath, Full Bath Down, Luxury Primary Bath, Primary Down, Separate Tub & Shower, Split Bedroom Plan, Vaulted/Coffered Primary, Whirlpool(s)
Days on Site: 2
Exterior: Storage Building, Patio, Wood Fence, Storage, Sidewalks
Exterior/ Windows: Brick Veneer, Double Pane Window(s), Storm Door(s)
Fireplace: Gas Logs, In Den/Great Room
Flood Insurance Required: No
Floors/ Ceilings: 9 or more Ft. Ceiling, Part Carpet, Sprayed Ceiling, Tile, Vaulted/Coff/Tray Ceiling
Interior: All Window Treatments, Walk-In Closet(s), Pull Down Attic Stairs, Smoke Detector(s)
Interior Equipment: Cable Wired, Dishwasher, Disposal, Microwave, Range/Oven, Refrigerator, Self Cleaning Oven
Living/ Dining Room: Breakfast Bar, Great Room, Keeping/Hearth Room, Other (See Remarks), Pantry, Separate Breakfast Room, Separate Dining Room, Updated/Renovated Kitchen, Washer/Dryer Connections
Lot: Landscaped, Level, Wood Fenced
Master Bath: Double Sinks, Separate Shower, Tile Floor, Vaulted/Coffered Ceiling, Whirlpool Tub
Parking/ Storage: Driveway/Pad, Garage Door Opener(s), Side-Load Garage
Total Rooms: 8
Water/ Sewer: Electric Water Heater, Public Sewer, Public Water
Room Sizes
Primary Bedroom: 20x19
Bedroom 2: 13x12
Bedroom 3: 12x12
Dining Area: 15x14
Kitchen: 13x11
Breakfast Room: 13x11
Living room: 21x19
Listed By / Shown By
Listed By
Agency Name: BHHS McLemore & Co. Realty
Agency Phone: 901-701-7555
Shown By
Agent Name: Brahim Lamghari
Agent Phone: (901) 335-9097
Agency Title: Crye-Leike Real Estate Services

Source: MAAR MLS
Estimate Your Payment
Estimated Payment
$ 1,107.33 per month $979.03 Principal & Interest $0.00 Property Tax (data not provided by mls) $128.30 Homeowner's InsuranceChange Payment Information
Privacy Policy / DMCA Notice / ADA Accessibility


This site is hosted, designed and copyright
© 1994 - 2026 by
Delta Media Group, Inc. -- Patent Pending --
296 Home Pl | MLS# 10230699
This single family home located at 296 Home Pl, Collierville, TN 38017 is currently listed for sale with an asking price of $439,900. This property was built in 1996 and has 3 bedrooms and 2 full baths. Home Pl is located in the EASTBROOK SEC E subdivision. Search EASTBROOK SEC E real estate on brahim.crye-leike.com today.