Brahim Lamghari

BEDS3
BATHS1 full 1 partial
MLS#10234003
STATUSActive
PROPERTY TYPEResidential - Single Family
SUBDIVISIONKENSINGTON GARDENS BLK B
NEIGHBORHOODAirport-Oakhaven
Property Description
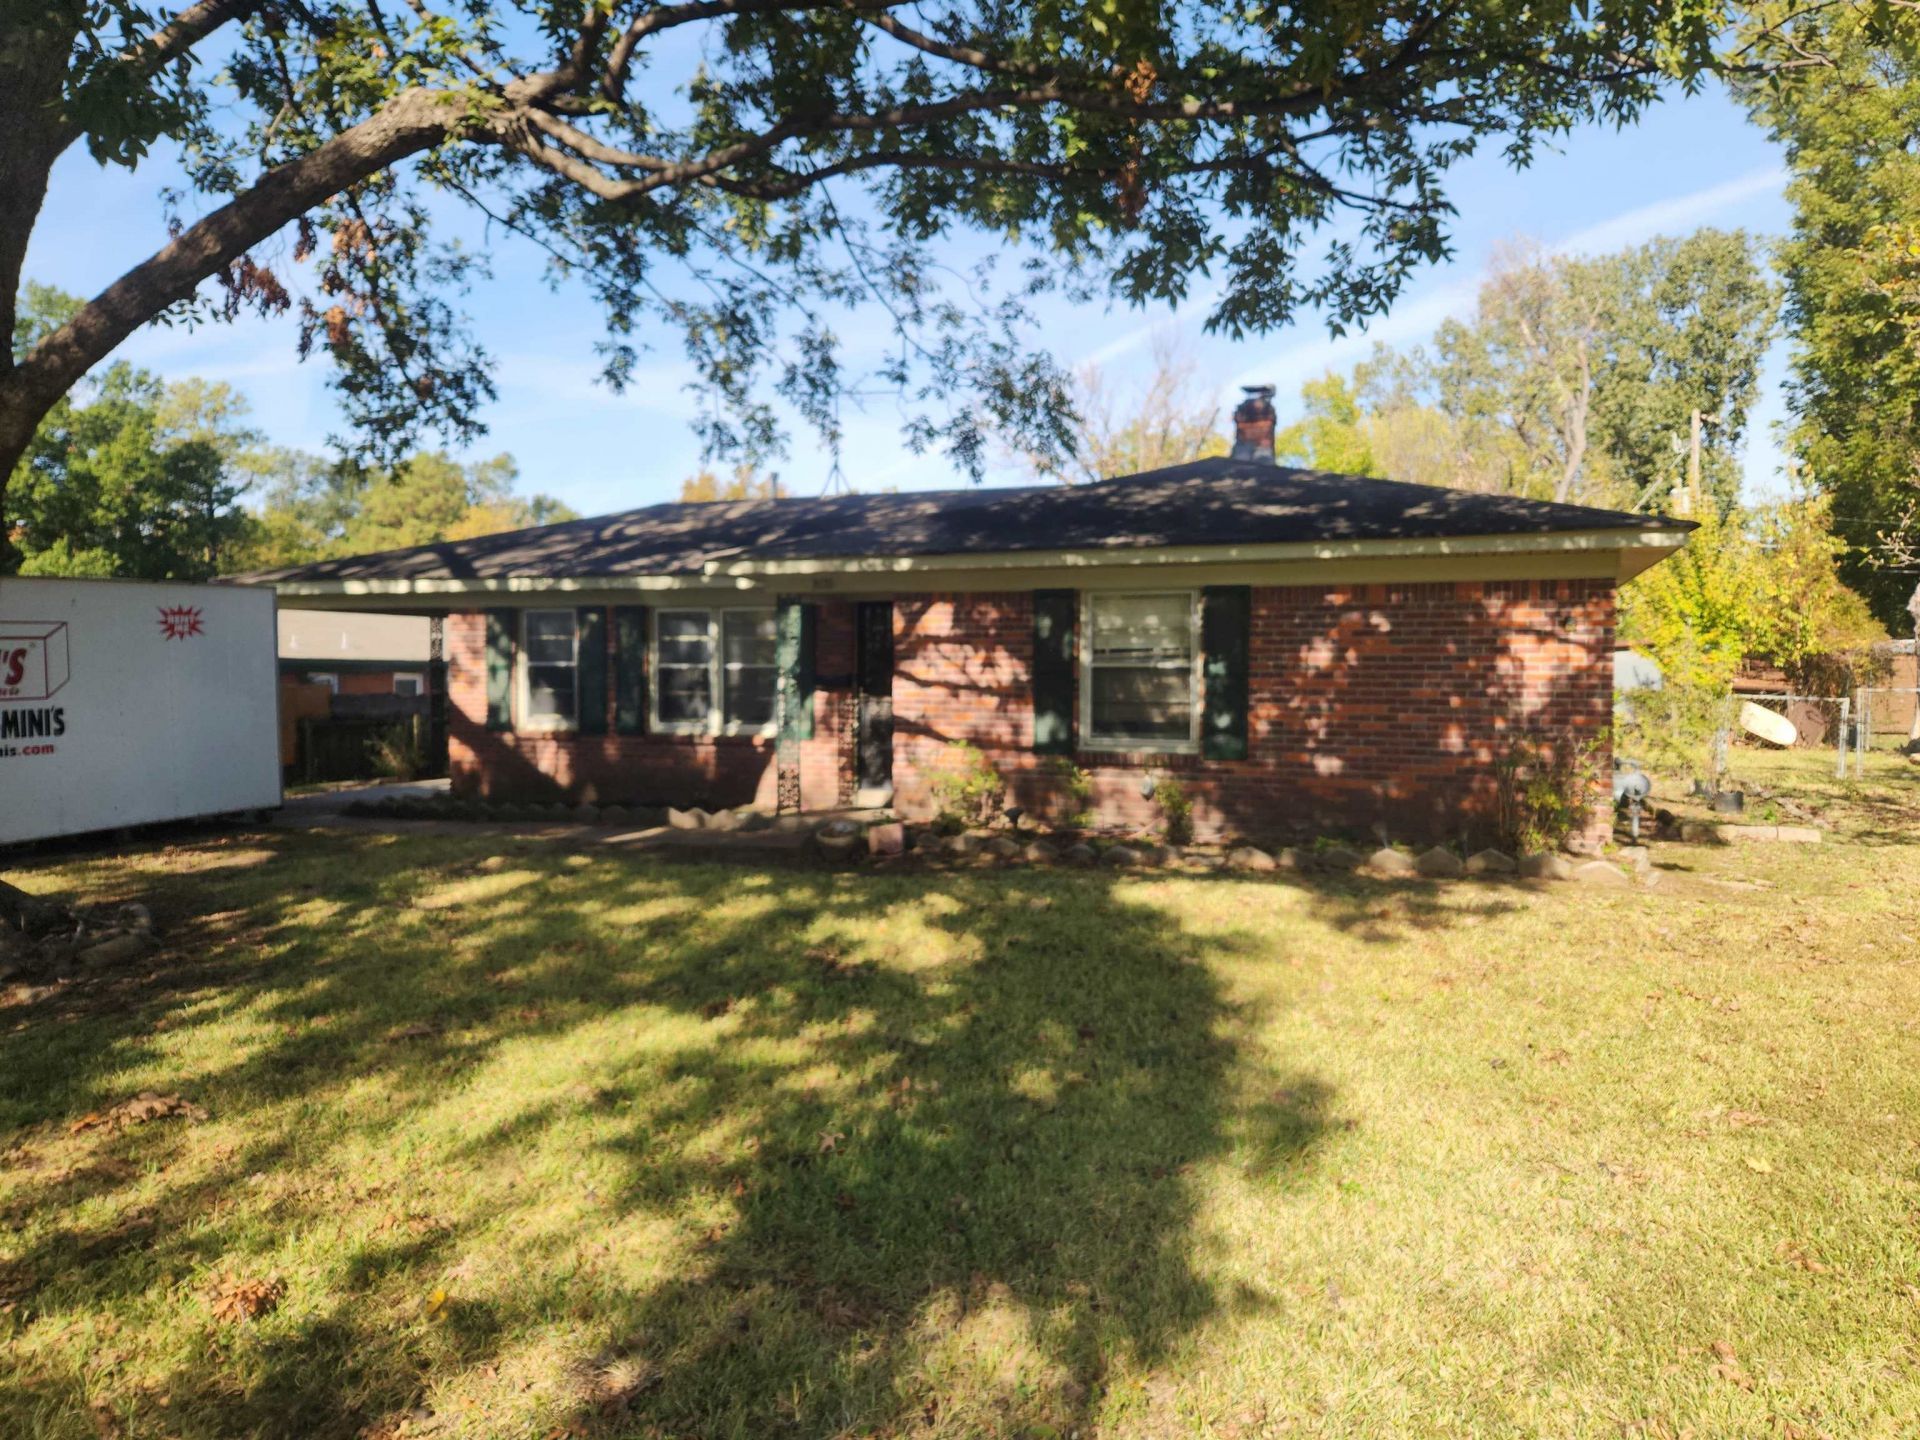
Special 100% Financing available. Beautiful ranch home. Brick and vinyl siding for low maintenence exterior. Refinished HDWD floors throughout. Kitchen has been updated with new cabinets/counters/dishwasher. Gas range/oven. Central heat and air. Bathroom has been recently updated with new tile/vanity. Roof replaced in 2015. A Coil replaced in 2017. Condensing unit new. Refrigerator stays. Covered patio in back. Storage buildings in backyard stay. Security doors front and back. Security system installed.
Property Features
Property Type: Residential - Single Family
Cooling: 220 Wiring, Attic Fan, Central
Fenced: Yes
Heating: Central, Gas
Home Style: Ranch
Lot Size: 0.23 Acres
Roof Type: Composition Shingles
Year Built: 1956
Feature Descriptions
Additional Rooms: Storage Room
Bed and Bath: All Bedrooms Down, Primary Down, Renovated Bathroom
Days on Site: 9
Exterior: Wrought Iron Security Drs, Storage Building, Porch, Patio, Covered Patio, On-Site Storage, Chain Fence, Storage, Sidewalks
Exterior/ Windows: Brick Veneer, Vinyl Siding, Wood Window(s), Storm Window(s), Storm Door(s)
Flood Insurance Required: No
Floors/ Ceilings: Hardwood Throughout, Vinyl/Luxury Vinyl Floor, Smooth Ceiling
Handicap: Wheelchair Mobility
Interior: Cat/Dog Free House, Security System, Smoke Detector(s)
Interior Equipment: Range/Oven, Gas Cooking, Disposal, Dishwasher, Refrigerator, Cable Available
Living/ Dining Room: LR/DR Combination, Updated/Renovated Kitchen, Eat-In Kitchen, Pantry, Washer/Dryer Connections, W/D Connection in Kitchen, Vinyl/Luxury Vinyl Floor
Lot: Some Trees, Level, Chain Fenced
Master Bath: Smooth Ceiling, Tile Floor
Parking/ Storage: Driveway/Pad, Storage Room(s)
Security: yes
Total Rooms: 5
Water/ Sewer: Gas Water Heater, Public Sewer, Public Water
Room Sizes
Primary Bedroom: 11x13
Bedroom 2: 11x12
Bedroom 3: 10x11
Dining Area: 8x10
Kitchen: 8x12
Breakfast Room: 6x8
Living room: 12x15
Listed By / Shown By
Listed By
Agency Name: McWaters & Associates
Agency Phone: 901-372-6611
Shown By
Agent Name: Brahim Lamghari
Agent Phone: (901) 335-9097
Agency Title: Crye-Leike Real Estate Services

Source: MAAR MLS
Estimate Your Payment
Estimated Payment
$ 326.99 per month $289.10 Principal & Interest $0.00 Property Tax (data not provided by mls) $37.89 Homeowner's InsuranceChange Payment Information
Privacy Policy / DMCA Notice / ADA Accessibility


This site is hosted, designed and copyright
© 1994 - 2026 by
Delta Media Group, Inc. -- Patent Pending --
3076 Clarendon Rd | MLS# 10234003
This single family home located at 3076 Clarendon Rd, Memphis, TN 38118 is currently listed for sale with an asking price of $129,900. This property was built in 1956 and has 3 bedrooms and 1 full and 1 partial baths. Clarendon Rd is located in the KENSINGTON GARDENS BLK B subdivision. Search KENSINGTON GARDENS BLK B real estate on brahim.crye-leike.com today.