Brahim Lamghari

BEDS3
BATHS2 full 1 partial
MLS#10227417
STATUSActive
PROPERTY TYPEResidential - Single Family
SUBDIVISIONEVERGREEN
NEIGHBORHOODOverton Park
Property Description
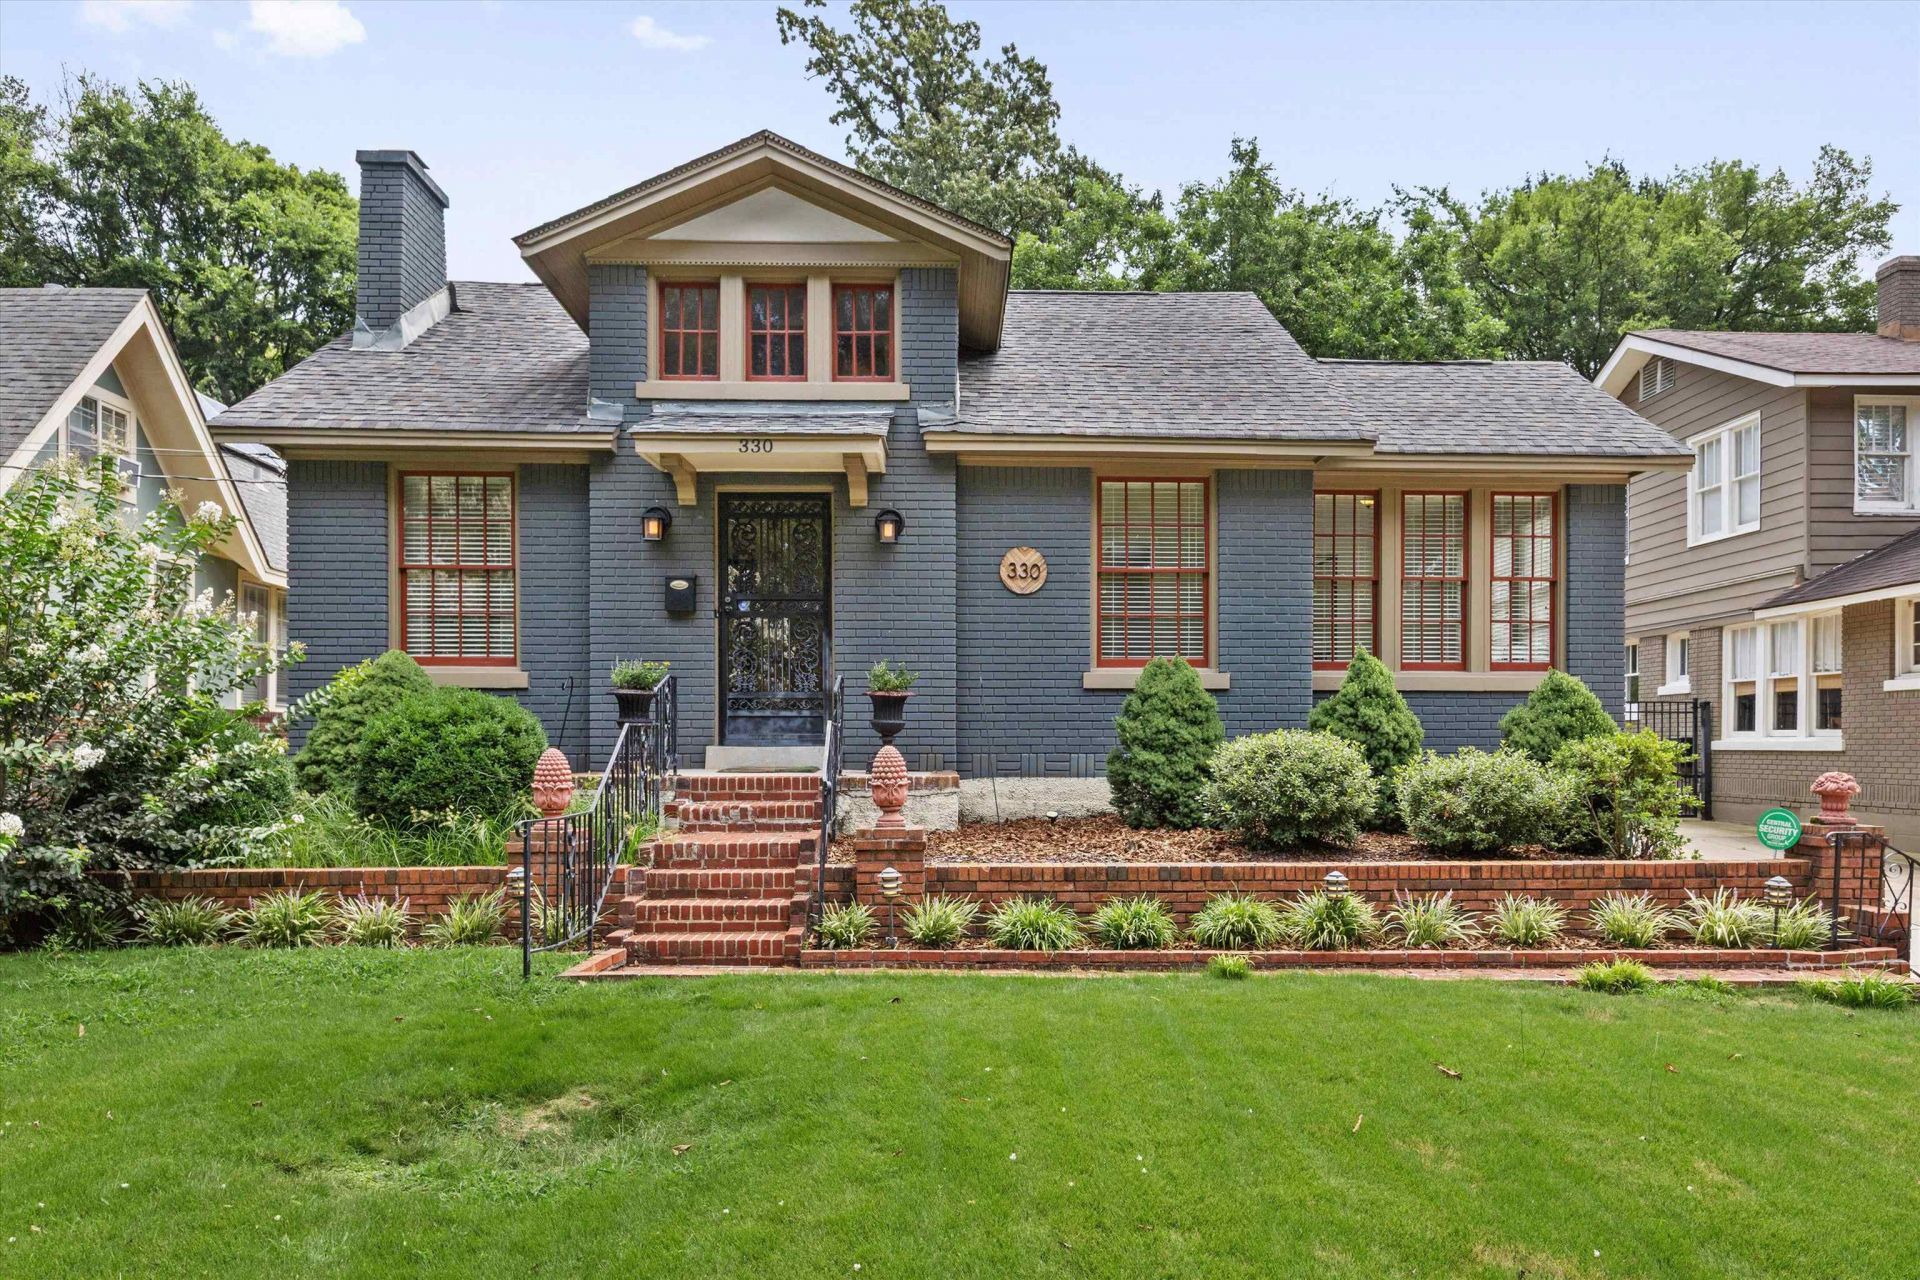
Set in the Evergreen Historic District, this charming 1925 bungalow offers the perfect blend of timeless character and modern updates. The main level features two large bedrooms and two full bathrooms. The spacious primary suite boasts a walk-in closet and an updated bathroom with a walk-in shower and claw-foot tub. Upstairs, there is an expansive flex space with a half-bath, perfect for a guest bedroom or home office. Other features include beautiful hardwood floors, gated parking, a renovated kitchen, and a tankless hot water heater.
Property Features
Property Type: Residential - Single Family
Cooling: Central
Fenced: Yes
Fireplaces: 1
Heating: Central
Home Style: Bungalow
Lot Size: 0.22 Acres
Roof Type: Composition Shingles
Year Built: 1925
Feature Descriptions
Bed and Bath: 1 or More BR Down, Double Vanity Bath, Full Bath Down, Luxury Primary Bath, Primary Down, Renovated Bathroom, Separate Tub & Shower
Exterior: Wrought Iron Security Drs, Storage Building, Patio, Wood Fence, Chain Fence, Iron Fence, Pergola
Exterior/ Windows: Brick Veneer, Storm Door(s)
Fireplace: Decorative Only, Masonry
Floors/ Ceilings: Part Hardwood, Smooth Ceiling, Tile
Interior: All Window Treatments, Walk-In Closet(s), Vent Hood/Exhaust Fan
Interior Equipment: Dishwasher, Disposal, Range/Oven
Living/ Dining Room: Eat-In Kitchen, Separate Dining Room, Separate Living Room, Updated/Renovated Kitchen
Lot: Chain Fenced, Iron Fenced, Landscaped, Level, Some Trees, Wood Fenced
Master Bath: Double Sinks, Separate Shower, Smooth Ceiling, Tile Floor
Parking/ Storage: Driveway/Pad, Gate Clickers, Gated Parking
Total Rooms: 6
Water/ Sewer: Gas Water Heater, Public Sewer, Public Water, Tankless Water Heater
Room Sizes
Primary Bedroom: 13x13
Bedroom 2: 13x15
Bedroom 3: 26x20
Dining Area: 13x14
Kitchen: 10x12
Breakfast Room: 10x7
Living room: 21x14
Listed By / Shown By
Listed By
Agency Name: Groome & Co.
Shown By
Agent Name: Brahim Lamghari
Agent Phone: (901) 335-9097
Agency Title: Crye-Leike Real Estate Services

Source: MAAR MLS
Estimate Your Payment
Estimated Payment
$ 1,006.89 per month $890.23 Principal & Interest $0.00 Property Tax (data not provided by mls) $116.67 Homeowner's InsuranceChange Payment Information
Privacy Policy / DMCA Notice / ADA Accessibility


This site is hosted, designed and copyright
© 1994 - 2026 by
Delta Media Group, Inc. -- Patent Pending --
330 Hawthorne St | MLS# 10227417
This single family home located at 330 Hawthorne St, Memphis, TN 38112 is currently listed for sale with an asking price of $400,000. This property was built in 1925 and has 3 bedrooms and 2 full and 1 partial baths. Hawthorne St is located in the EVERGREEN subdivision. Search EVERGREEN real estate on brahim.crye-leike.com today.