Brahim Lamghari

BEDS3
BATHS2 full
MLS#10231093
STATUSActive
PROPERTY TYPEResidential - Single Family
SUBDIVISIONKERWIN SEC D
NEIGHBORHOODEgypt Central
Property Description
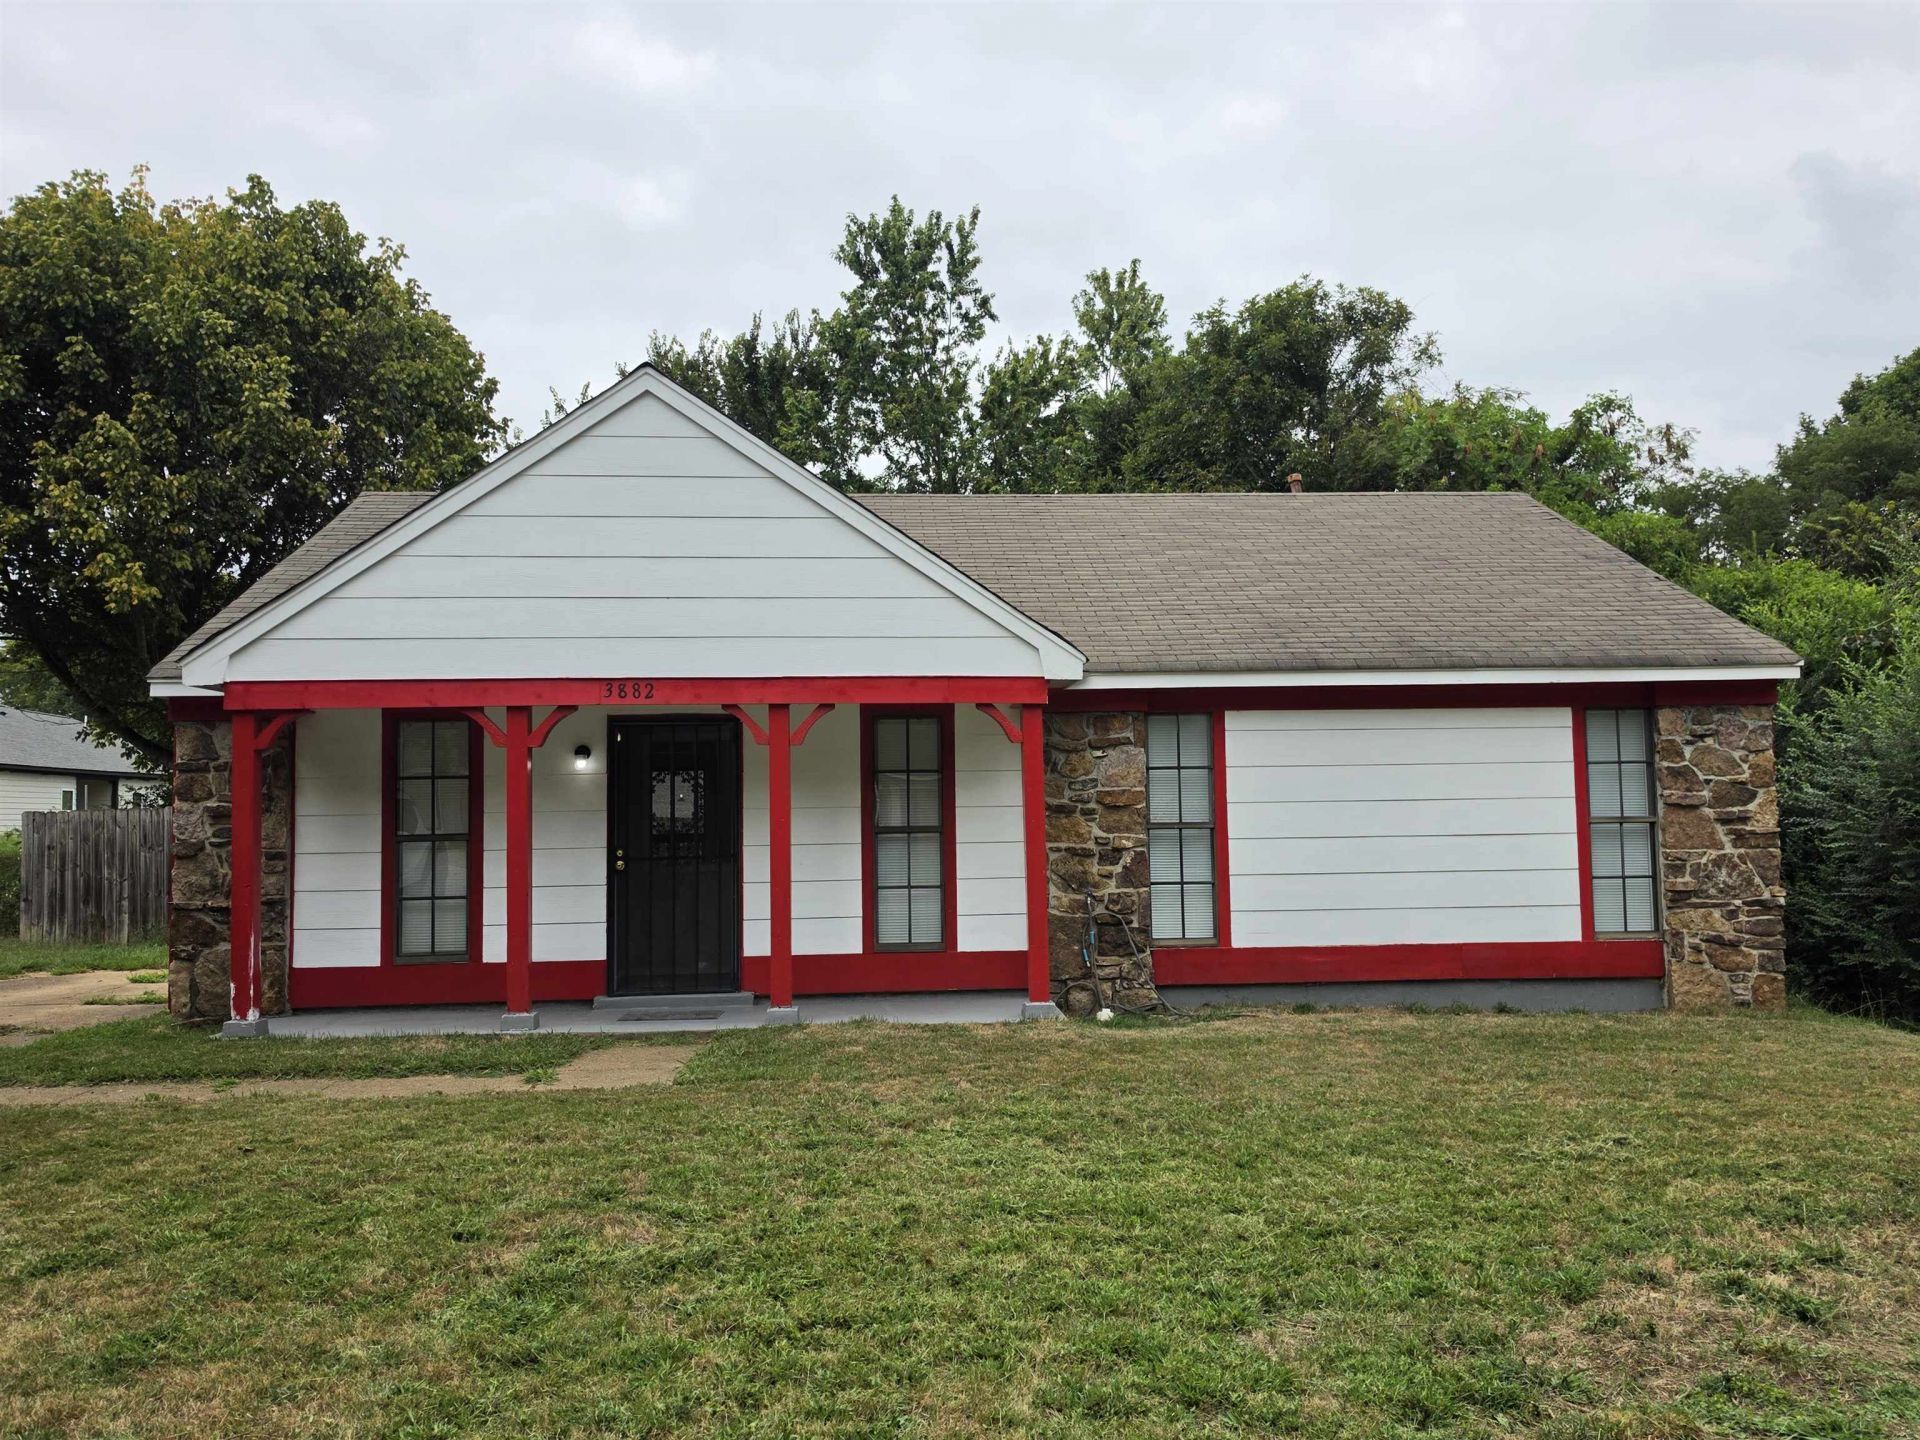
Welcome to 3882 Brandy Ave! This 3-bedroom, 2-bath home offers comfortable one-level living with a brand-new HVAC system. Inside, you'll find a spacious living area with tile flooring, a bright kitchen with white cabinetry and dark countertops, and neutral colors throughout. The bedrooms offer comfortable space and plenty of natural light. Outside, the covered front porch and stone accents add character, while the fenced backyard provides plenty of room to relax, play or entertain. Conveniently located near shopping, dining and everyday amenities. Schedule your showing today!
Property Features
Property Type: Residential - Single Family
Cooling: Central
Heating: Central
Home Style: Traditional
Lot Size: 0.20 Acres
Roof Type: Composition Shingles
Year Built: 1981
Feature Descriptions
Bed and Bath: All Bedrooms Down, Primary Down, Full Bath Down
Days on Site: 11
Exterior: Porch
Exterior/ Windows: Wood/Composition
Floors/ Ceilings: Part Carpet, Vinyl/Luxury Vinyl Floor
Interior: All Window Treatments, Attic Access
Interior Equipment: Dishwasher, Cable Wired
Living/ Dining Room: Separate Living Room, Washer/Dryer Connections
Lot: Some Trees, Level
Master Bedroom: Level 1,Full Bath
Parking/ Storage: Driveway/Pad
Total Rooms: 6
Water/ Sewer: Public Water, Public Sewer
Room Sizes
Primary Bedroom: 13x12
Bedroom 2: 11x10
Bedroom 3: 10x10
Dining Area: 11x10
Kitchen: 11x8
Living room: 16x13
Listed By / Shown By
Listed By
Agency Name: Crye-Leike, Inc., REALTORS

Shown By
Agent Name: Brahim Lamghari
Agent Phone: (901) 335-9097
Source: MAAR MLS
Estimate Your Payment
Estimated Payment
$ 314.40 per month $277.97 Principal & Interest $0.00 Property Tax (data not provided by mls) $36.43 Homeowner's InsuranceChange Payment Information
Privacy Policy / DMCA Notice / ADA Accessibility


This site is hosted, designed and copyright
© 1994 - 2026 by
Delta Media Group, Inc. -- Patent Pending --
3882 Brandy Ave | MLS# 10231093
This single family home located at 3882 Brandy Ave, Memphis, TN 38128 is currently listed for sale by Crye-Leike, Inc., REALTORS, with an asking price of $124,900. This property was built in 1981 and has 3 bedrooms and 2 full baths. Brandy Ave is located in the KERWIN SEC D subdivision. Search KERWIN SEC D real estate on brahim.crye-leike.com today.