Brahim Lamghari

BEDS5
BATHS3 full 1 partial
MLS#10230525
STATUSActive
PROPERTY TYPEResidential - Single Family
SUBDIVISIONWINDWARD SLOPES
NEIGHBORHOODLakeland-Hwy 70 30
Property Description
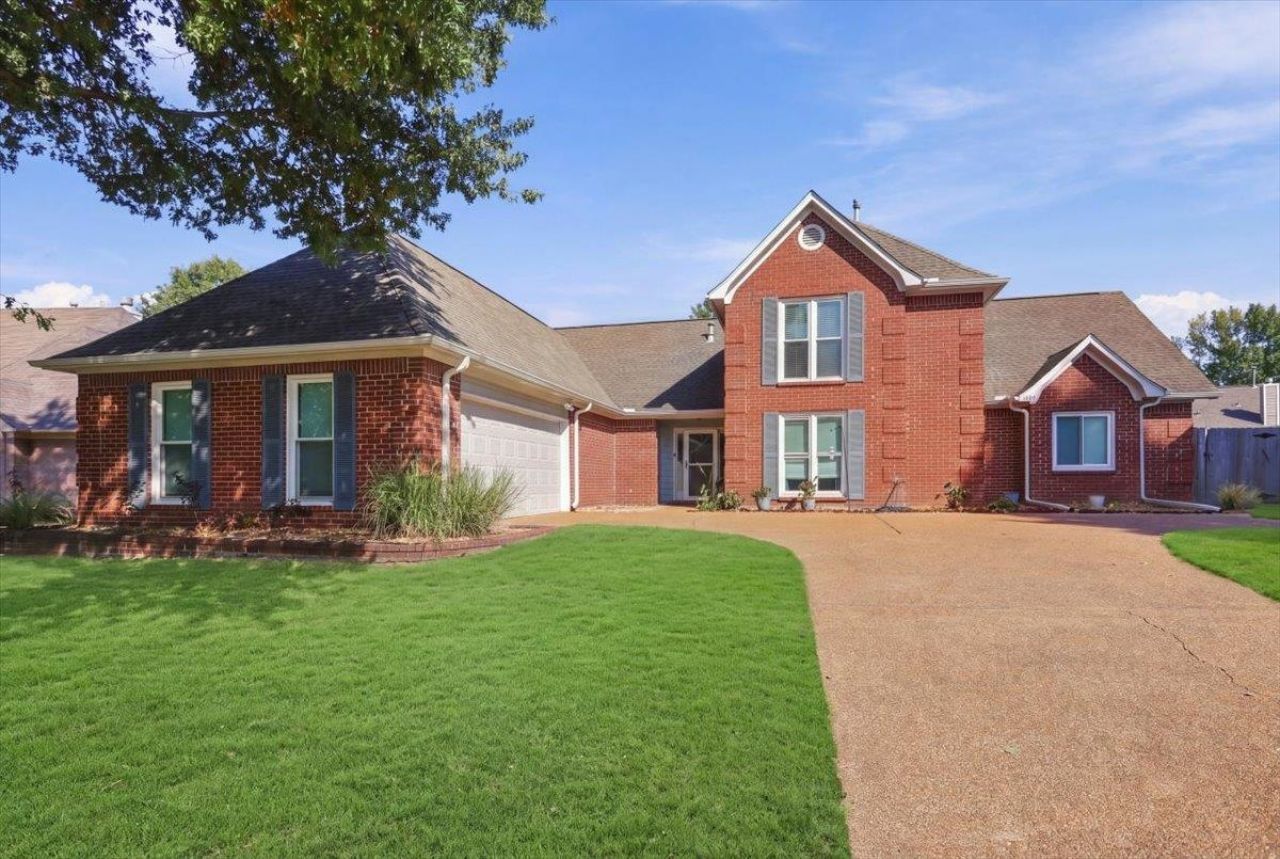
OPEN-SUN-10/04-2:30-4:00 NEW PRICE-FABULOUS NEW WINDWARD SLOPE OPPORTUNITY....This one checks ALL the boxes! Don't miss this incredible opportunity in highly sought-after Windward Slopes, surrounded by beautiful Garner Lake. This impressive 5BR (OR 4 Bedroom with massive bonus with Walkin closet)3.5BA home delivers space, style, and standout outdoor living! Step inside to a beautifully renovated, wide-open kitchen featuring gorgeous granite, subway tile, custom cabinetry, double convection ovens, and a gas cooktop- all flowing seamlessly into the hearth/dining area and soaring vaulted great room. With 2 bedrooms down, 2 oversized bedrooms up, a huge game room, and an unbelievable walk-in attic, there's room for everyone. Outside, your own backyard retreat awaits with a sparkling inground pool, oversized patio, and covered entertaining area. Energy-efficient windows, updated lighting, wide-plank ceramic tile, lake access, a park next door, and nearby shopping make this an absolute must!
Property Features
Property Type: Residential - Single Family
Cooling: 220 Wiring, Ceiling Fan(s), Central, Dual System
Fenced: Yes
Fireplaces: 1
Garage: 2 car attached
Heating: Gas, Dual System
Home Style: Traditional
Lot Size: 0.26 Acres
Roof Type: Composition Shingles
Year Built: 2000
Feature Descriptions
Additional Rooms: Laundry Room, Bonus Room, Entry Hall, Loft/Balcony, Attic
Bed and Bath: 1 or More BR Down, Primary Down, Luxury Primary Bath, Double Vanity Bath, Whirlpool(s), Separate Tub & Shower, Full Bath Down
Days on Site: 23
Exterior: Pool Cleaning Equipment, Porch, Patio, Covered Patio
Exterior/ Windows: Brick Veneer, Wood/Composition, Double Pane Window(s), Storm Door(s), Vinyl Windows
Fireplace: Prefabricated, Vented Gas Fireplace, In Den/Great Room, Gas Starter, Gas Logs
Flood Insurance Required: No
Floors/ Ceilings: Part Carpet, Tile, Sprayed Ceiling,9 or more Ft. Ceiling, Vaulted/Coff/Tray Ceiling
Interior: Excl Some Window Treatmnt, Walk-In Closet(s), Pull Down Attic Stairs, Walk-In Attic, Security System, Smoke Detector(s)
Interior Equipment: Range/Oven, Self Cleaning Oven, Double Oven, Cooktop, Gas Cooking, Disposal, Dishwasher, Microwave, Cable Wired
Living/ Dining Room: Separate Dining Room, Great Room, Updated/Renovated Kitchen, Eat-In Kitchen, Separate Breakfast Room, Pantry, Island In Kitchen, Keeping/Hearth Room
Lot: Level, Water Access, Landscaped, Wood Fenced
Master Bath: Double Sinks, Separate Shower, Tile Floor, Whirlpool Tub
Master Bedroom: Level 1,Walk-In Closet, Full Bath, Tile Floor
Neighborhood Amenities: Lake, Recreation Facilities, Sports Court(s)
Parking/ Storage: Garage Door Opener(s), Side-Load Garage
Pool: In Ground
Security: yes
Swimming Pool: Yes
Total Rooms: 11
Water/ Sewer: Gas Water Heater, Public Sewer, Public Water
Room Sizes
Primary Bedroom: 22X15
Bedroom 2: 15X15
Bedroom 3: 14X12
Bedroom 4: 14X13
Dining Area: 15X12
Den/ Great Room: 24X19
Kitchen: 17X17
Breakfast Room: 13X10
Bonus Room: 24X14
Listed By / Shown By
Listed By
Agency Name: Crye-Leike, Inc., REALTORS

Shown By
Agent Name: Brahim Lamghari
Agent Phone: (901) 335-9097
Source: MAAR MLS
Estimate Your Payment
Estimated Payment
$ 1,302.67 per month $1,151.73 Principal & Interest $0.00 Property Tax (data not provided by mls) $150.94 Homeowner's InsuranceChange Payment Information
Privacy Policy / DMCA Notice / ADA Accessibility


This site is hosted, designed and copyright
© 1994 - 2026 by
Delta Media Group, Inc. -- Patent Pending --
3902 Lighthouse Ln | MLS# 10230525
This single family home located at 3902 Lighthouse Ln, Lakeland, TN 38002 is currently listed for sale by Crye-Leike, Inc., REALTORS, with an asking price of $517,500. This property was built in 2000 and has 5 bedrooms and 3 full and 1 partial baths. Lighthouse Ln is located in the WINDWARD SLOPES subdivision. Search WINDWARD SLOPES real estate on brahim.crye-leike.com today.