Brahim Lamghari

BEDS4
BATHS3 full
MLS#10229114
STATUSActive
PROPERTY TYPEResidential - Single Family
SUBDIVISIONHIGH POINT TERRACE
NEIGHBORHOODGalloway Gardens
Property Description
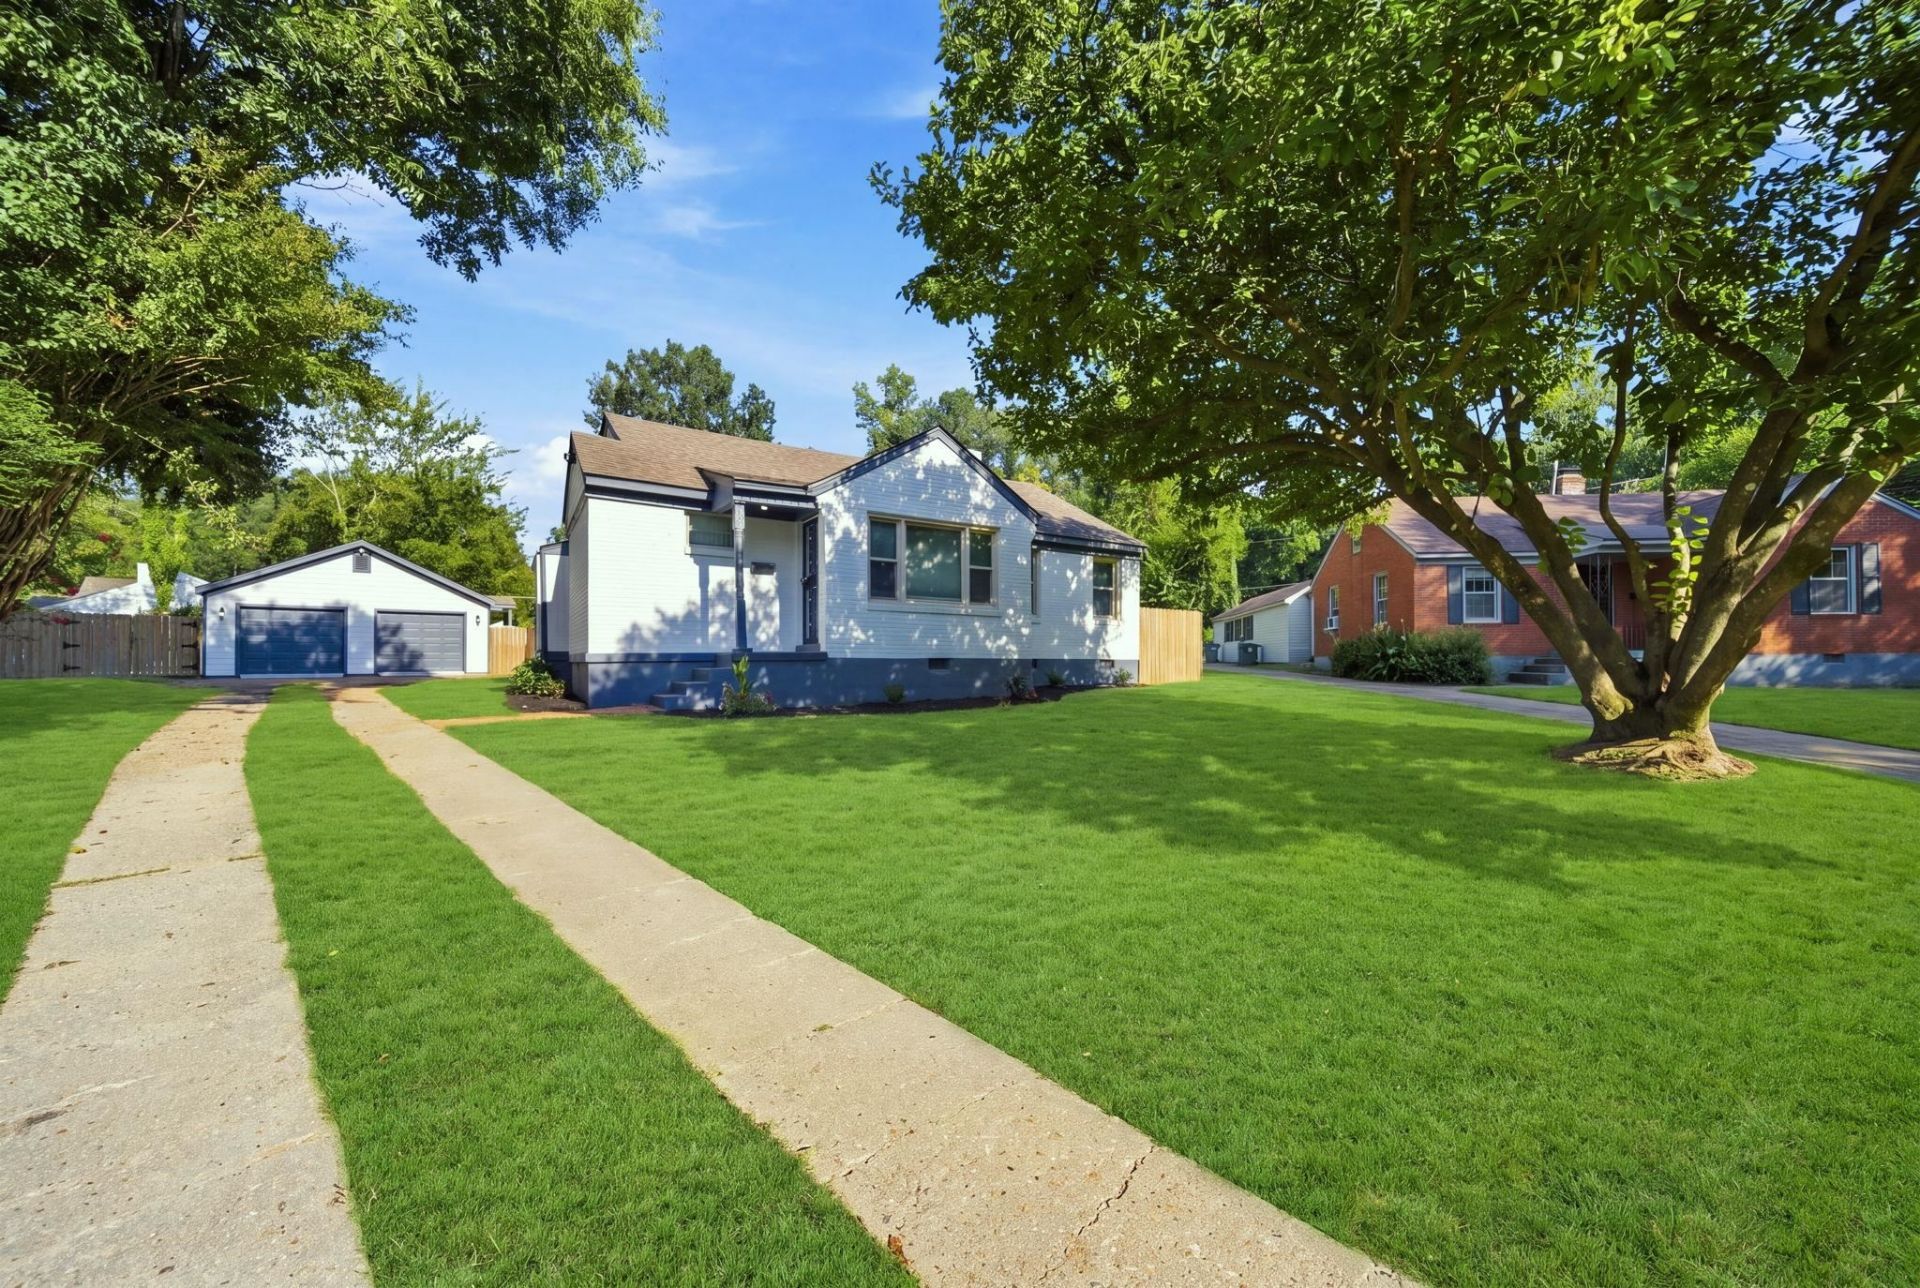
Welcome HOME! Step into the luxury of Gerald! Nothing left untouched in this 1,900+ sqft home! Has all the entertainment: Master suite, large renovated kitchen, large living room, natural sunlight, 2 car garage, large front & back yard, SWIMMING POOL, 4 bedrooms & 3 full bathrooms! Enjoy cozy evenings by the firepit, gatherings in the open living areas, and summer barbecues in the expansive backyard! Only mins from multiple private schools and Midtown shopping, dining & attractions & Greenline!
Property Features
Property Type: Residential - Single Family
Cooling: Central
Garage: 2
Heating: Central
Home Style: Traditional
Lot Size: 0.14 Acres
Year Built: 1950
Feature Descriptions
Bed and Bath: All Bedrooms Down, Luxury Primary Bath, Double Vanity Bath, Separate Tub & Shower,2 Full Primary Baths, Full Bath Down
Days on Site: 28
Exterior: Pool Cleaning Equipment, Storage Building, Patio, Storage, Workshop, Other (See REMARKS)
Exterior/ Windows: Brick Veneer
Floors/ Ceilings: Tile, Other (See REMARKS)
Living/ Dining Room: Separate Living Room, Separate Dining Room, Updated/Renovated Kitchen, Eat-In Kitchen, Breakfast Bar, Pantry, Island In Kitchen, Washer/Dryer Connections
Lot: Level, Cove, Landscaped, Professionally Landscaped, Other (See Remarks)
Parking/ Storage: Driveway/Pad, Storage Room(s), Workshop(s), Garage Door Opener(s), Front-Load Garage
Pool: Above Ground
Swimming Pool: Yes
Total Rooms: 10
Room Sizes
Primary Bedroom: 20x20
Dining Area: 20x20
Den/ Great Room: 20x20
Living room: 20x20
Listed By / Shown By
Listed By
Agency Name: Epique Realty
Agency Phone: 888-893-3537
Shown By
Agent Name: Brahim Lamghari
Agent Phone: (901) 335-9097
Agency Title: Crye-Leike Real Estate Services

Source: MAAR MLS
Estimate Your Payment
Estimated Payment
$ 981.72 per month $867.97 Principal & Interest $0.00 Property Tax (data not provided by mls) $113.75 Homeowner's InsuranceChange Payment Information
Privacy Policy / DMCA Notice / ADA Accessibility


This site is hosted, designed and copyright
© 1994 - 2026 by
Delta Media Group, Inc. -- Patent Pending --
458 Gerald Rd | MLS# 10229114
This single family home located at 458 Gerald Rd, Memphis, TN 38122 is currently listed for sale with an asking price of $390,000. This property was built in 1950 and has 4 bedrooms and 3 full baths. Gerald Rd is located in the HIGH POINT TERRACE subdivision. Search HIGH POINT TERRACE real estate on brahim.crye-leike.com today.