Brahim Lamghari

BEDS3
BATHS2 full
MLS#10227408
STATUSActive
PROPERTY TYPEResidential - Single Family
SUBDIVISIONHoliday Hills
NEIGHBORHOODHardin County
Property Description
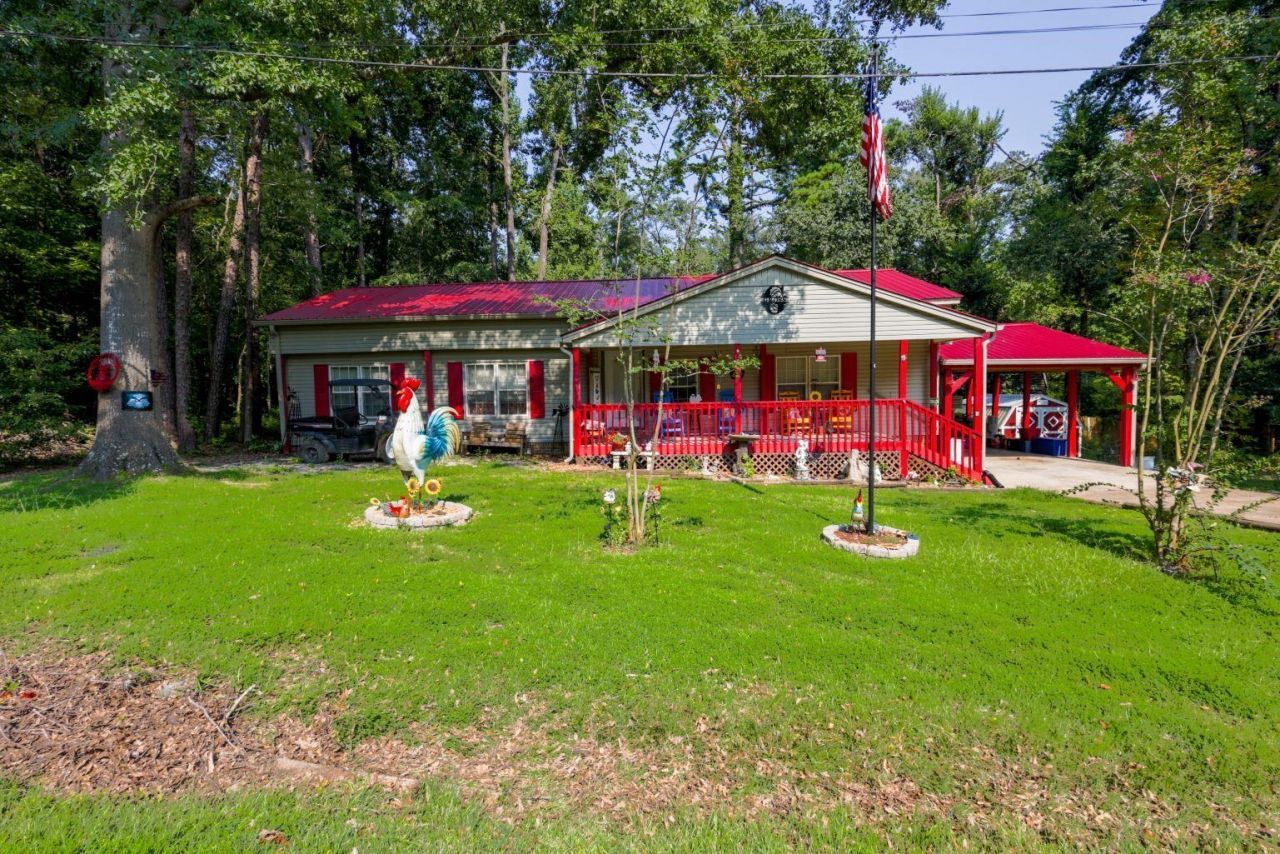
Lake life made easy in the heart of Pickwick! This upgraded 3-bed, 2-bath manufactured home delivers complete peace of mind with a recently installed metal roof, central HVAC, and septic system. Relax on the spacious porches or kick back in your private, wooden-fenced backyard. The property also features a covered carport with attached storage room, a large chicken coop, and a new storage shed for all your outdoor gear and hobbies! Located minutes from Pickwick Landing State Park, public boat ramps, dining, and shops. No HOA and zero short-term rental restrictions makes this the perfect weekend lake escape, full-time home, or investment property.
Property Features
Property Type: Residential - Single Family
Cooling: 220 Wiring, Central
Fenced: Yes
Fireplaces: 1
Heating: Central, Gas, Propane Gas
Home Style: Traditional
Lot Size: 0.34 Acres
Roof Type: Metal
Year Built: 1980
Feature Descriptions
Additional Rooms: Laundry Room, Storage Room
Bed and Bath: All Bedrooms Down
Exterior: Storage Building, Porch, Covered Patio, On-Site Storage, Wood Fence, Storage
Exterior/ Windows: Vinyl Siding, Storm Window(s)
Fireplace: In Living Room, Gas Logs, Glass Doors
Flood Insurance Required: No
Floors/ Ceilings: Part Carpet, Vinyl/Luxury Vinyl Floor, Textured Ceiling
Interior: Walk-In Closet(s), Smoke Detector(s)
Interior Equipment: Range/Oven, Cooktop, Dishwasher, Microwave, Refrigerator, Cable Available
Living/ Dining Room: Separate Living Room, Updated/Renovated Kitchen, Washer/Dryer Connections, Vinyl/Luxury Vinyl Floor
Lot: Some Trees
Master Bath: Separate Shower, Vinyl/Luxury Vinyl Floor
Parking/ Storage: Driveway/Pad, Storage Room(s)
Total Rooms: 6
Water/ Sewer: Gas Water Heater, Public Water, Septic Tank
Room Sizes
Primary Bedroom: 11x12
Bedroom 2: 10x14
Bedroom 3: 9x14
Dining Area: 15x14
Living room: 12x26
Listed By / Shown By
Listed By
Agency Name: Duane Wright Realty
Shown By
Agent Name: Brahim Lamghari
Agent Phone: (901) 335-9097
Agency Title: Crye-Leike Real Estate Services

Source: MAAR MLS
Estimate Your Payment
Estimated Payment
$ 421.64 per month $372.78 Principal & Interest $0.00 Property Tax (data not provided by mls) $48.85 Homeowner's InsuranceChange Payment Information
Privacy Policy / DMCA Notice / ADA Accessibility


This site is hosted, designed and copyright
© 1994 - 2026 by
Delta Media Group, Inc. -- Patent Pending --
55 Micro Ln | MLS# 10227408
This single family home located at 55 Micro Ln, Counce, TN 38326 is currently listed for sale with an asking price of $167,500. This property was built in 1980 and has 3 bedrooms and 2 full baths. Micro Ln is located in the Holiday Hills subdivision. Search Holiday Hills real estate on brahim.crye-leike.com today.