Brahim Lamghari

BEDS3
BATHS2 full 1 partial
MLS#10230701
STATUSActive
PROPERTY TYPEResidential - Single Family
SUBDIVISIONKINGS CREST SEC A
NEIGHBORHOODCollierville - East
Property Description
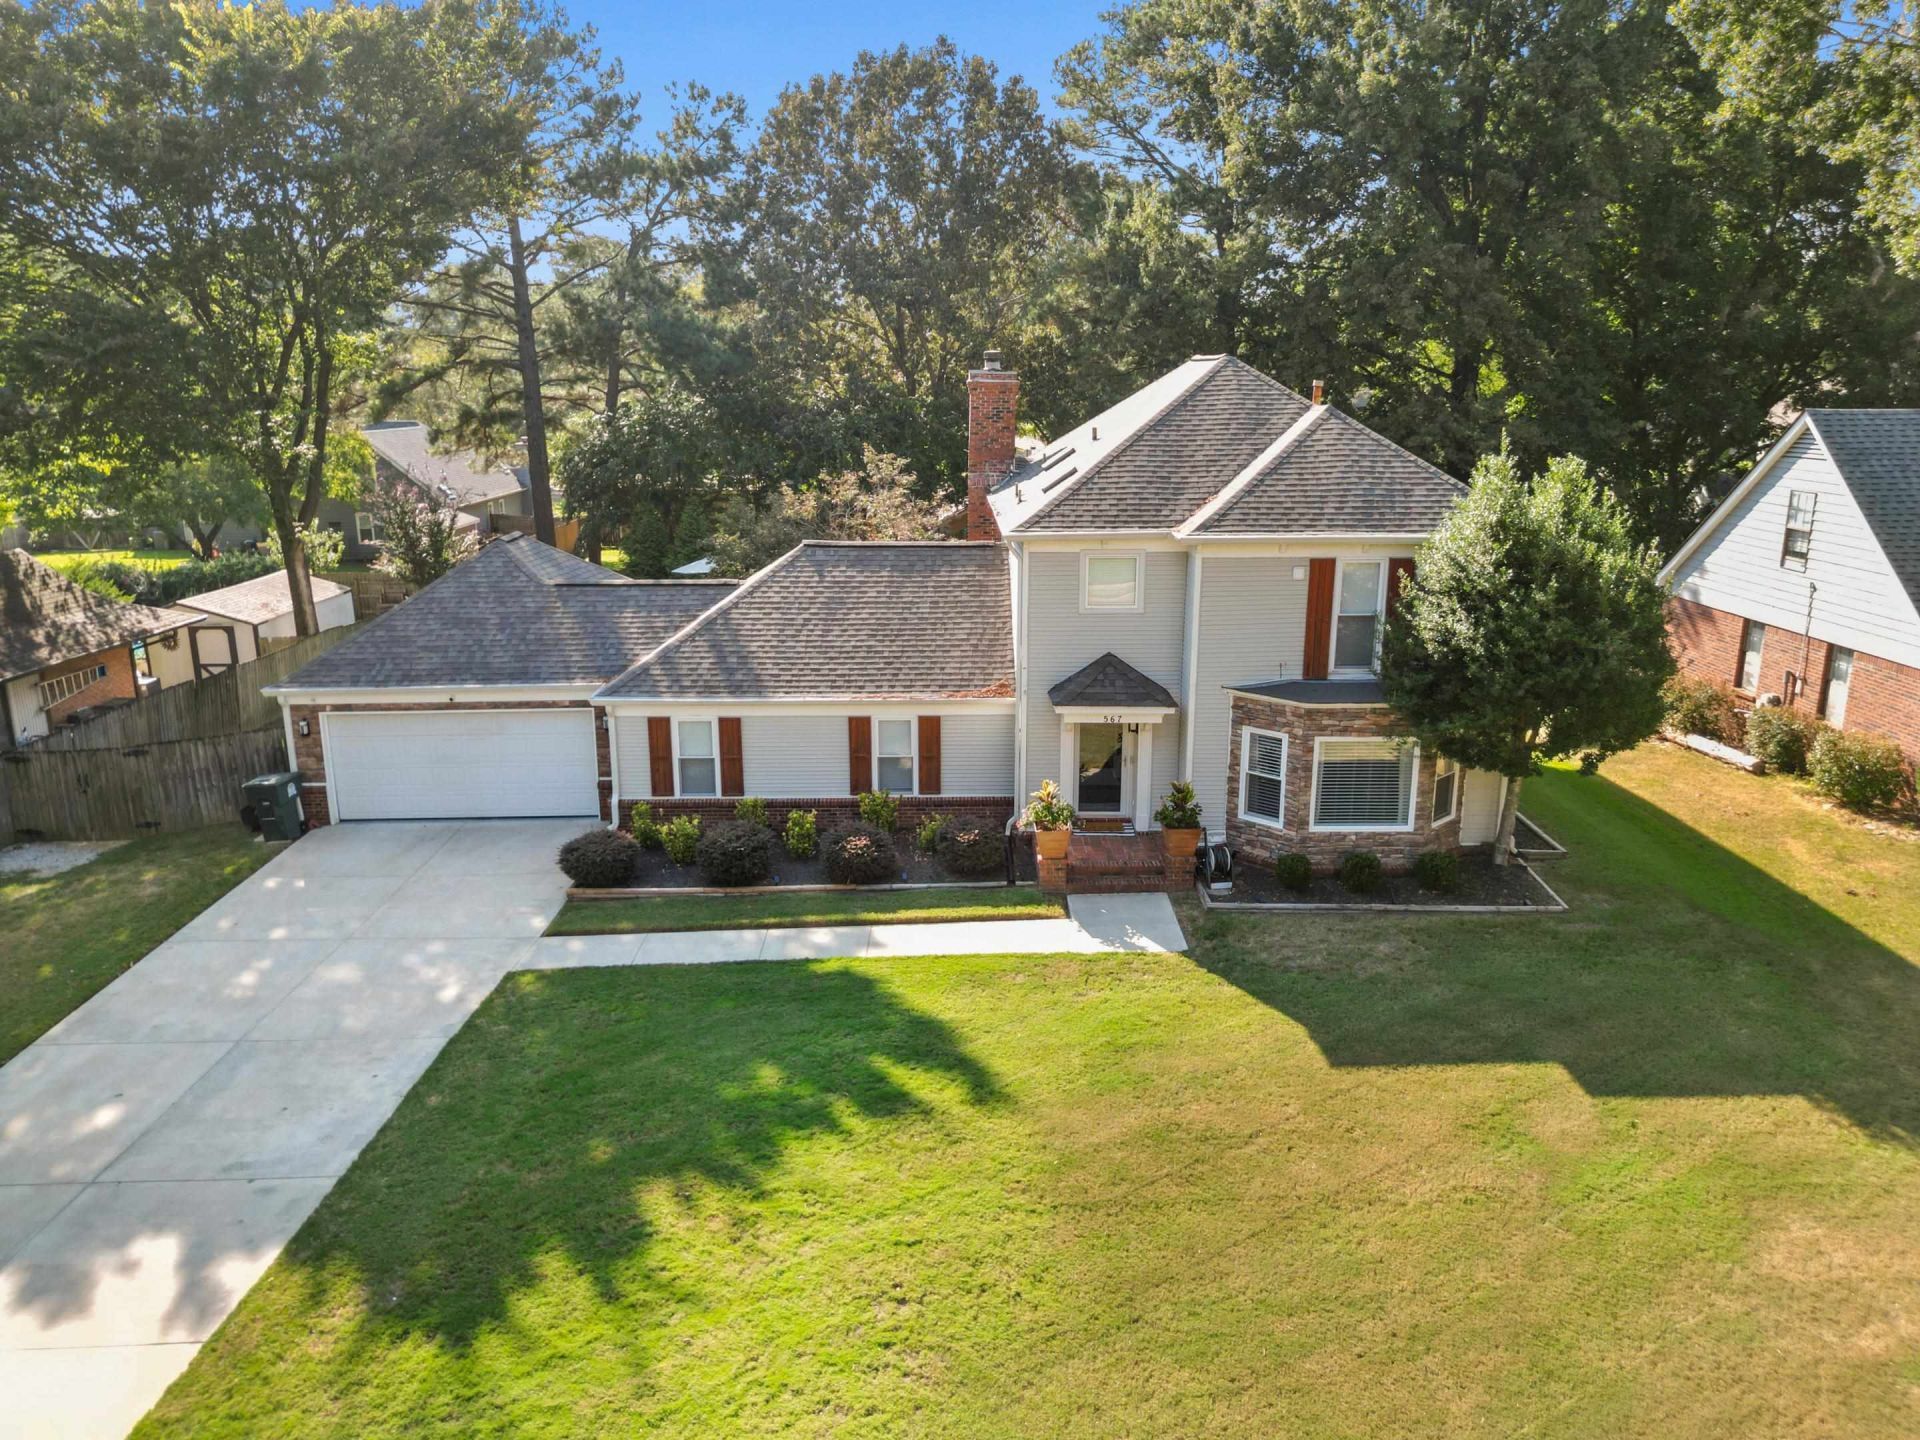
Beautiful curb appeal and thoughtfully designed landscaping welcome you to this inviting 3-bedroom, 2.5-bath home. Numerous updates include all appliances replaced in 2019, interior paint in 2020, new windows and a beautifully remodeled kitchen in 2021, and new downstairs flooring in 2025. The roof and skylights were replaced in 2018, and the downstairs half bath has also been updated. Exterior improvements include a new driveway poured in 2024, a pool liner replaced in 2023, and a new pool pump installed in June. Located in a festive neighborhood famous for its coordinated Christmas light tunnel!
Property Features
Property Type: Residential - Single Family
Cooling: 220 Wiring, Central
Fenced: Yes
Fireplaces: 1
Garage: 2 car attached
Heating: Central, Gas
Home Style: Traditional
Lot Size: 0.34 Acres
Roof Type: Composition Shingles
Year Built: 1985
Feature Descriptions
Additional Rooms: Laundry Room, Sun Room
Bed and Bath: All Bedrooms Up, Half Bath Down
Days on Site: 7
Exterior: Screen Porch, Deck
Exterior/ Windows: Brick Veneer, Vinyl Siding, Aluminum Window(s)
Fireplace: Masonry, In Den/Great Room
Flood Insurance Required: No
Floors/ Ceilings: Wood Laminate Floors, Part Carpet, Tile, Textured Ceiling, Vaulted/Coff/Tray Ceiling
Interior: Excl Some Window Treatmnt, Wet Bar, Attic Access, Walk-In Attic
Interior Equipment: Range/Oven, Dishwasher, Microwave
Living/ Dining Room: Separate Dining Room, Updated/Renovated Kitchen, Eat-In Kitchen, Keeping/Hearth Room
Lot: Some Trees, Level, Wood Fenced
Master Bath: Double Sinks, Tile Floor, Whirlpool Tub
Parking/ Storage: Front-Load Garage
Pool: In Ground
Swimming Pool: Yes
Total Rooms: 7
Water/ Sewer: Gas Water Heater, Public Sewer, Public Water
Room Sizes
Primary Bedroom: 16x16
Bedroom 2: 12x11
Bedroom 3: 12x11
Dining Area: 16x16
Den/ Great Room: 18x15
Kitchen: 12x10
Breakfast Room: 9x9
Bonus Room: 25x21
Living room: 00x00
Listed By / Shown By
Listed By
Agency Name: Crye-Leike, Inc., REALTORS

Shown By
Agent Name: Brahim Lamghari
Agent Phone: (901) 335-9097
Source: MAAR MLS
Estimate Your Payment
Estimated Payment
$ 1,069.32 per month $945.42 Principal & Interest $0.00 Property Tax (data not provided by mls) $123.90 Homeowner's InsuranceChange Payment Information
Privacy Policy / DMCA Notice / ADA Accessibility


This site is hosted, designed and copyright
© 1994 - 2026 by
Delta Media Group, Inc. -- Patent Pending --
567 Six Crowns St | MLS# 10230701
This single family home located at 567 Six Crowns St, Collierville, TN 38017 is currently listed for sale by Crye-Leike, Inc., REALTORS, with an asking price of $424,800. This property was built in 1985 and has 3 bedrooms and 2 full and 1 partial baths. Six Crowns St is located in the KINGS CREST SEC A subdivision. Search KINGS CREST SEC A real estate on brahim.crye-leike.com today.