Brahim Lamghari

BEDS5
BATHS2 full 1 partial
MLS#10230575
STATUSActive
PROPERTY TYPEResidential - Single Family
SUBDIVISIONCARTERS COVE
NEIGHBORHOODArlington - North
Property Description
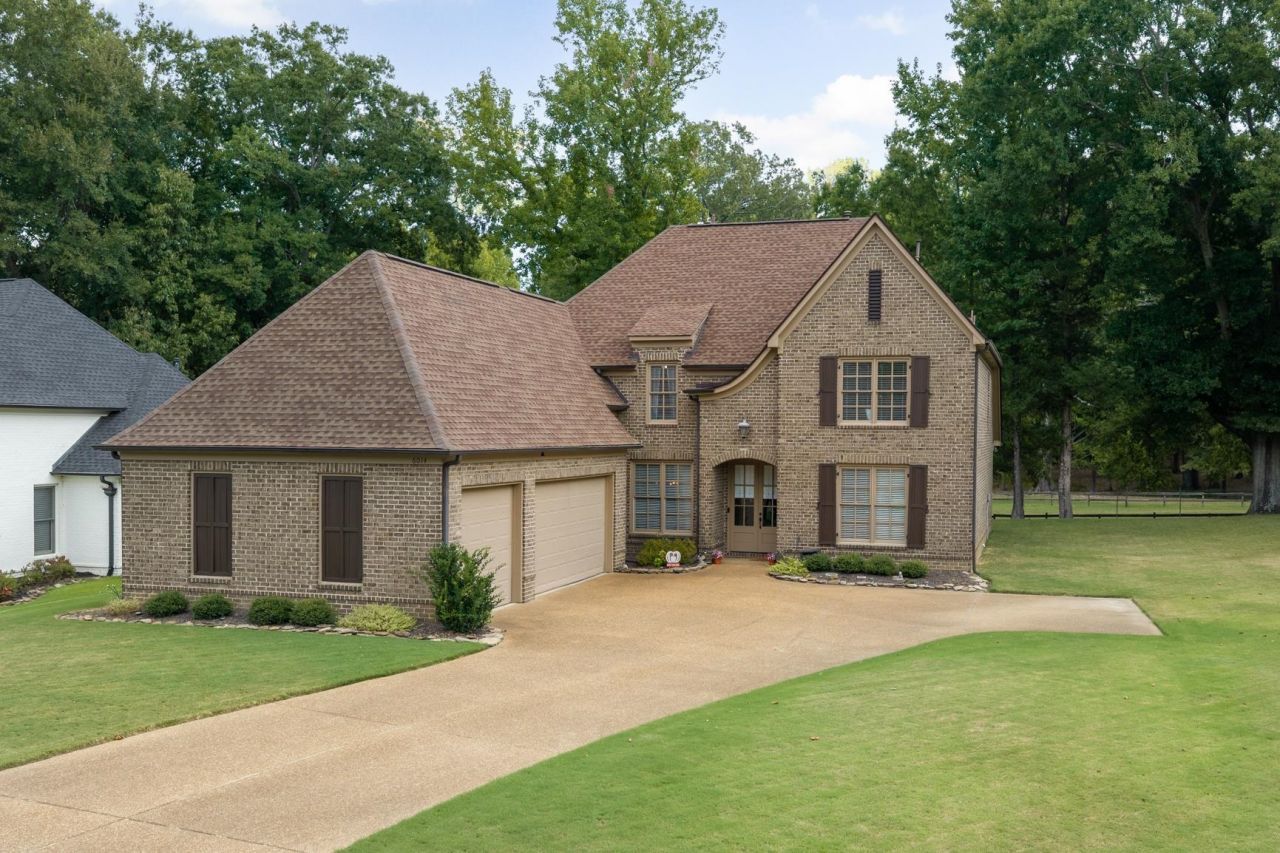
Space is definitely not in short supply here! Situated on a corner lot with a 3 car side load garage, this 5br/2.5 bath (or 4br +bonus) home offers a flexible layout with plenty of room to spread out. Overlooked by a cat walk, the main living areas have hardwood flooring, nice tall ceilings, fresh paint, PLENTY of natural light and clear definition between living, dining and kitchen spaces. The kitchen has beautiful warm wood-toned cabinets & loads of cabinet and counter space with a large pantry. The primary is located across the home from the kitchen, while all other bedrooms are upstairs, giving it a more private feel. In addition to large bedrooms, there is a HUGE expandable attic space to use either as additional storage or finish later to add even more living space! Recently replaced roof & low maintenance exterior- now is the perfect time to get situated in a new home before the holidays!
Property Features
Property Type: Residential - Single Family
Cooling: Central
Fireplaces: 1
Garage: 3 car attached
Heating: Central
Home Style: Traditional
Lot Size: 0.34 Acres
Roof Type: Composition Shingles
Year Built: 2007
Feature Descriptions
Additional Rooms: Laundry Room, Attic
Bed and Bath: Primary Down, Double Vanity Bath, Whirlpool(s), Separate Tub & Shower, Half Bath Down, Jacuzzi
Days on Site: 6
Exterior: Covered Patio
Exterior/ Windows: Brick Veneer, Wood Window(s)
Fireplace: Ventless Gas Fireplace, In Den/Great Room, In Keeping/Hearth room, Gas Logs
Flood Insurance Required: No
Floors/ Ceilings: Part Hardwood, Part Carpet, Tile, Smooth Ceiling
Interior: Walk-In Closet(s), Walk-In Attic, Smoke Detector(s)
Interior Equipment: Double Oven, Cooktop, Dishwasher, Microwave
Living/ Dining Room: Separate Living Room, Pantry, Washer/Dryer Connections, Keeping/Hearth Room
Lot: Corner
Master Bath: Double Sinks, Separate Shower, Tile Floor, Whirlpool Tub
Parking/ Storage: Driveway/Pad, Garage Door Opener(s), Side-Load Garage
Total Rooms: 9
Water/ Sewer: Public Sewer, Public Water
Room Sizes
Primary Bedroom: 19X14
Bedroom 2: 13X13
Bedroom 3: 14X12
Bedroom 4: 14X13
Bedroom 5: 18X13
Dining Area: 15X12
Kitchen: 16X13
Breakfast Room: 15X10
Living room: 18X16
Listed By / Shown By
Listed By
Agency Name: REMAX Experts
Agency Phone: 901-685-6000
Shown By
Agent Name: Brahim Lamghari
Agent Phone: (901) 335-9097
Agency Title: Crye-Leike Real Estate Services

Source: MAAR MLS
Estimate Your Payment
Estimated Payment
$ 1,258.62 per month $1,112.78 Principal & Interest $0.00 Property Tax (data not provided by mls) $145.83 Homeowner's InsuranceChange Payment Information
Privacy Policy / DMCA Notice / ADA Accessibility


This site is hosted, designed and copyright
© 1994 - 2026 by
Delta Media Group, Inc. -- Patent Pending --
6014 Carters View Ln | MLS# 10230575
This single family home located at 6014 Carters View Ln, Arlington, TN 38002 is currently listed for sale with an asking price of $500,000. This property was built in 2007 and has 5 bedrooms and 2 full and 1 partial baths. Carters View Ln is located in the CARTERS COVE subdivision. Search CARTERS COVE real estate on brahim.crye-leike.com today.