Brahim Lamghari

BEDS5
BATHS5 full 1 partial
MLS#10230598
STATUSActive
PROPERTY TYPEResidential - Single Family
SUBDIVISIONShepherds Creek
NEIGHBORHOODCollierville - West
Property Description
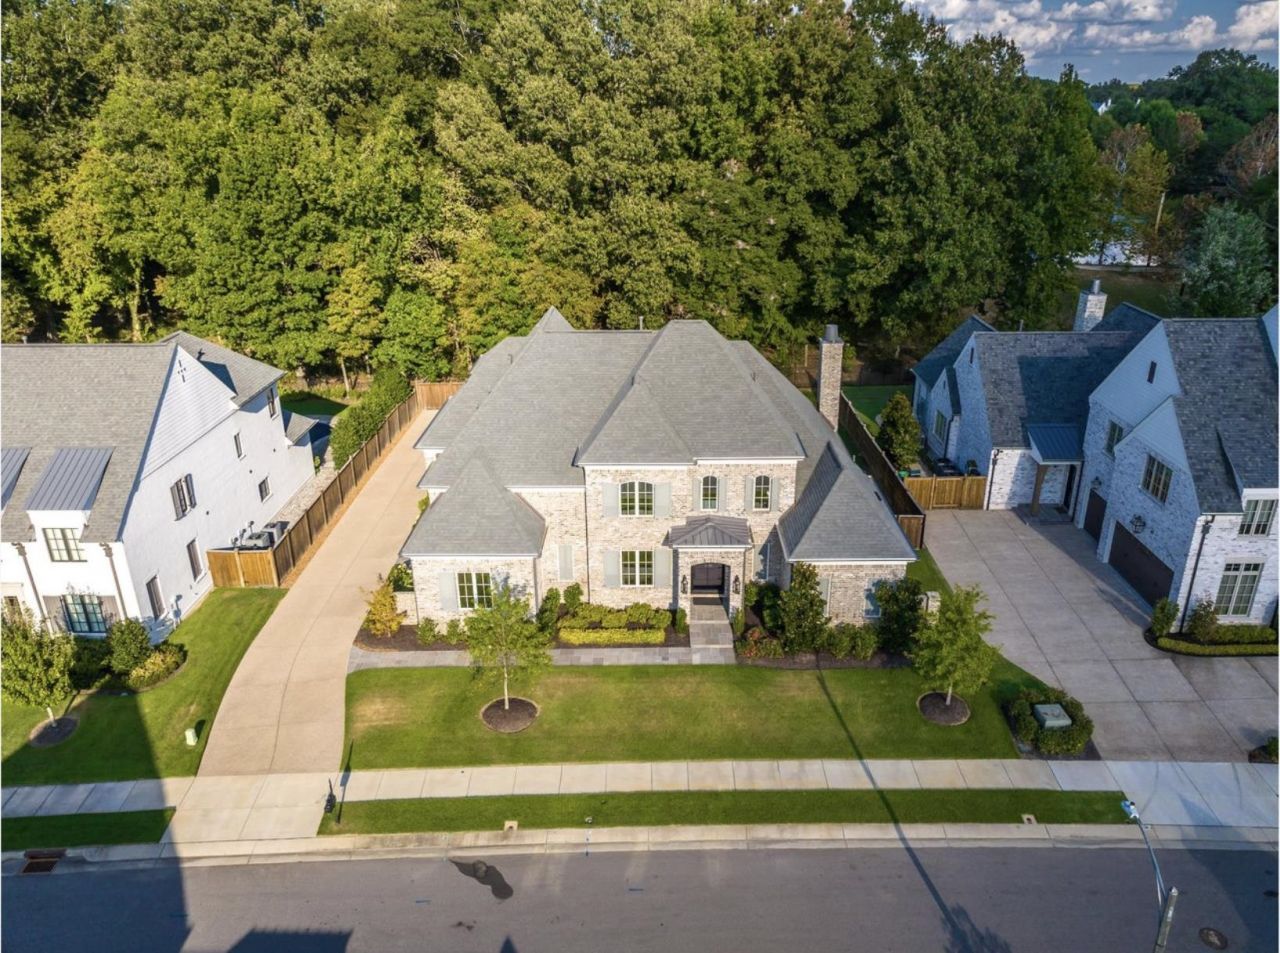
Welcome to exceptional living in sought-after Shepherd's Creek. This beautifully designed custom home offers 5,531 heated sq ft of timeless style and everyday livability. Solid hardwood floors and hand-hewn wood beams add warmth and architectural character. The light-filled Great Room flows into a stunning luxury kitchen featuring an elegant cast-stone vent hood, along with a custom butler's bar designed by one of Memphis best designers. This home offers Bi-fold doors that open to a covered outdoor living area with retractable screens and a large private backyard backing to green space with room for a future pool. The serene primary suite features a luxurious bath with steam shower, Jacuzzi tub and generous walk-in closet. Five bedrooms, private office, game/playroom and exercise room provide exceptional flexibility. Beautifully appointed, remarkably functional, and surrounded by privacy, this is Shepherd's Creek living at its best.
Property Features
Property Type: Residential - Single Family
Cooling: 3 or More Systems, Central, Dual System
Fenced: Yes
Fireplaces: 2
Garage: 3 car attached
Heating: 3 or More Systems, Central, Dual System
Home Style: French
Lot Size: 0.35 Acres
Roof Type: Composition Shingles
Year Built: 2023
Feature Descriptions
Additional Rooms: Attic, Bonus Room, Entry Hall, Laundry Closet, Laundry Room, Other (See Remarks)
Bed and Bath: 1 or More BR Down, Double Vanity Bath, Full Bath Down, Half Bath Down, Jacuzzi, Luxury Primary Bath, Primary Down, Separate Tub & Shower, Split Bedroom Plan, Steam Shower, Vaulted/Coffered Primary
Days on Site: 3
Exterior: Auto Lawn Sprinkler, Gas Grill, Porch, Screen Porch, Sauna, Well Landscaped Grounds, Wood Fence, Sidewalks, Outdoor Kitchen
Exterior/ Windows: Aluminum Window(s), Brick Veneer, Double Pane Window(s)
Fireplace: Gas Starter, In Living Room, Masonry, Ventless Gas Fireplace
Floors/ Ceilings: 9 or more Ft. Ceiling, Hardwood Throughout, Part Carpet, Part Hardwood, Smooth Ceiling, Vaulted/Coff/Tray Ceiling
Handicap: Wide Doors
Interior: Excl Some Window Treatmnt, Wet Bar, Walk-In Closet(s), Permanent Attic Stairs, Attic Access, Walk-In Attic, Security System, Smoke Detector(s), Vent Hood/Exhaust Fan
Interior Equipment: Dishwasher, Disposal, Microwave, Range/Oven, Refrigerator, Separate Ice Maker
Living/ Dining Room: Great Room, Island In Kitchen, Pantry, Pot Filler, Separate Breakfast Room, Separate Dining Room
Lot: Iron Fenced, Level, Professionally Landscaped, Wood Fenced
Master Bath: Double Sinks, Smooth Ceiling, Tile Floor
Parking/ Storage: Driveway/Pad, Garage Door Opener(s), More than 3 Coverd Spaces, Side-Load Garage
Security: yes
Total Rooms: 14
Water/ Sewer: Electric Water Heater, Public Sewer, Public Water
Room Sizes
Primary Bedroom: 16x19
Bedroom 2: 15x13
Bedroom 3: 19x13
Bedroom 4: 13x17
Bedroom 5: 13x16
Dining Area: 12x16
Den/ Great Room: 23x19
Kitchen: 14x25
Breakfast Room: 11x11
Bonus Room: 22x32
Office: 11x12
Living room: 23x19
Listed By / Shown By
Listed By
Agency Name: The Firm
Agency Phone: 901-459-8922
Shown By
Agent Name: Brahim Lamghari
Agent Phone: (901) 335-9097
Agency Title: Crye-Leike Real Estate Services

Source: MAAR MLS
Estimate Your Payment
Estimated Payment
$ 5,024.40 per month $4,442.23 Principal & Interest $0.00 Property Tax (data not provided by mls) $582.17 Homeowner's InsuranceChange Payment Information
Privacy Policy / DMCA Notice / ADA Accessibility


This site is hosted, designed and copyright
© 1994 - 2026 by
Delta Media Group, Inc. -- Patent Pending --
658 Bushchat Ln | MLS# 10230598
This single family home located at 658 Bushchat Ln, Collierville, TN 38017 is currently listed for sale with an asking price of $1,995,999. This property was built in 2023 and has 5 bedrooms and 5 full and 1 partial baths. Bushchat Ln is located in the Shepherds Creek subdivision. Search Shepherds Creek real estate on brahim.crye-leike.com today.