Brahim Lamghari

BEDS5
BATHS4 full 1 partial
MLS#10230659
STATUSActive
PROPERTY TYPEResidential - Single Family
SUBDIVISIONBrunwick Farms Subdivision
NEIGHBORHOODArlington - North
Property Description
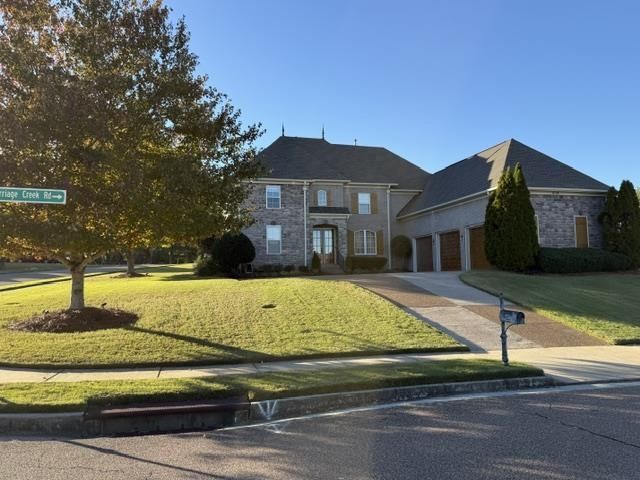
This EXCEPTIONAL 5BD, 4.5 BA home is situated on a manicured corner lot. The oversized kitchen features a gas cooktop with a vented hood, granite countertops, SS appliances, large breakfast bar, and commercial ice machine. The entire home has engineered wood flooring and tile throughout, smart charging receptacles, LED lighting with fans, paddle light switches, and slow close cabinets. In and Out was repainted in 25/26. Gunite Sport Pool with the large covered patio! Roman Master Bath Shower!
Property Features
Property Type: Residential - Single Family
Cooling: 220 Wiring, Attic Fan, Ceiling Fan(s), Central, Dual S
Fenced: Yes
Fireplaces: 1
Garage: 3 car attached
Heating: Central, Dual System, Gas
Home Style: French
Lot Size: 0.49 Acres
Roof Type: Composition Shingles
Year Built: 2005
Feature Descriptions
Additional Rooms: Attic, Bonus Room, Laundry Room, Media Room, Office/Sewing Room, Play Room, Storage Room
Bed and Bath: 1 or More BR Down, Double Vanity Bath, Full Bath Down, Half Bath Down, Primary Down, Renovated Bathroom, Split Bedroom Plan, Vaulted/Coffered Primary
Days on Site: 3
Exterior: Auto Lawn Sprinkler, Pool Cleaning Equipment, Patio, Covered Patio, Wood Fence, Pet Area, Iron Fence
Exterior/ Windows: Brick Veneer, Double Pane Window(s), Stone, Wood/Composition
Fireplace: Gas Logs, Gas Starter, Ventless Gas Fireplace
Floors/ Ceilings: 9 or more Ft. Ceiling, Tile, Two Story Foyer, Wood Laminate Floors
Interior: All Window Treatments, Walk-In Closet(s), Pull Down Attic Stairs, Attic Access, Security System, Smoke Detector(s), Monitored Alarm, Vent Hood/Exhaust Fan
Interior Equipment: Cable Available, Cable Wired, Cooktop, Dishwasher, Disposal, Gas Cooking, Microwave, Range/Oven, Refrigerator, Self Cleaning Oven, Separate Ice Maker
Living/ Dining Room: Breakfast Bar, Eat-In Kitchen, Great Room, Keeping/Hearth Room, LR/DR Combination, Pantry, Updated/Renovated Kitchen, Washer/Dryer Connections
Lot: Corner, Iron Fenced, Landscaped, Professionally Landscaped, Some Trees, Wood Fenced
Master Bath: Double Sinks, Dressing Area, Separate Shower, Tile Floor
Parking/ Storage: Driveway/Pad, Garage Door Opener(s), More than 3 Coverd Spaces, Side-Load Garage
Pool: In Ground
Security: yes
Swimming Pool: Yes
Total Rooms: 2
Water/ Sewer: 2+ Water Heaters, Gas Water Heater, Public Sewer, Public Water
Room Sizes
Primary Bedroom: 16x14
Bedroom 2: 13x11
Bedroom 3: 18x13
Bedroom 4: 14x11
Bedroom 5: 13x12
Dining Area: 13x12
Kitchen: 17x14
Breakfast Room: 9x7
Bonus Room: 26x16
Office: 30x15
Living room: 20x16
Listed By / Shown By
Listed By
Agency Name: homecoin.com
Agency Phone: 888-400-2513
Shown By
Agent Name: Brahim Lamghari
Agent Phone: (901) 335-9097
Agency Title: Crye-Leike Real Estate Services

Source: MAAR MLS
Estimate Your Payment
Estimated Payment
$ 1,510.33 per month $1,335.33 Principal & Interest $0.00 Property Tax (data not provided by mls) $175.00 Homeowner's InsuranceChange Payment Information
Privacy Policy / DMCA Notice / ADA Accessibility


This site is hosted, designed and copyright
© 1994 - 2026 by
Delta Media Group, Inc. -- Patent Pending --
8726 Carriage Creek Rd | MLS# 10230659
This single family home located at 8726 Carriage Creek Rd, Arlington, TN 38002 is currently listed for sale with an asking price of $599,995. This property was built in 2005 and has 5 bedrooms and 4 full and 1 partial baths. Carriage Creek Rd is located in the Brunwick Farms Subdivision subdivision. Search Brunwick Farms Subdivision real estate on brahim.crye-leike.com today.